Beautiful Butler-built home in The Nines, one of North Gilham’s premier neighborhoods! Potentially assumable VA loan at an incredible 2.25% interest rate, subject to lender approval and buyer qualification (veteran). Thoughtfully designed single-level home with an open concept connecting the living, dining and kitchen areas. The kitchen features white painted cabinetry, quartz countertops, hardwood floors and Café Matte Black appliances. Spacious owners’ suite with a beautifully finished bath featuring quartz countertops, tile flooring and custom tile shower. Quality finishes and attention to detail throughout. Finished and insulated garage provides additional comfort and functionality. Smart-home and energy-saving features add convenience and efficiency. Enjoy easy access to nearby bike and river paths and all that North Gilham has to offer. Conveniently located near shopping, dining, the University of Oregon and RiverBend Hospital. Quality Butler construction, modern finishes, single-level living and an outstanding North Gilham location—plus the potential opportunity to assume a 2.25% VA loan!
Active
$750,000
3812 Siletz St, Eugene, OR 97408
4beds
2,082sqft
Residential, Single Family Residence
Built in 2019
6,534 Square Feet Lot
$-- Zestimate®
$360/sqft
$-- HOA
What's special
Modern finishesSingle-level homeEnergy-saving featuresBeautifully finished bathHardwood floorsTile flooringFinished and insulated garage
- 5 days
- 1,180
- 59
Likely to sell faster than
Zillow last checked:
Listing updated:
Listed by:
Jon Burke 541-968-0423,
Triple Oaks Realty LLC,
Shawna Locken 541-206-0110,
Triple Oaks Realty LLC
Source: RMLS (OR),MLS#: 235370440
Facts & features
Interior
Bedrooms & bathrooms
- Bedrooms: 4
- Bathrooms: 2
- Full bathrooms: 2
- Main level bathrooms: 2
Rooms
- Room types: Bedroom 4, Laundry, Bedroom 2, Bedroom 3, Dining Room, Family Room, Kitchen, Living Room, Primary Bedroom
Primary bedroom
- Features: Ceiling Fan, Double Sinks, Tile Floor, Walkin Closet, Walkin Shower
- Level: Main
- Area: 221
- Dimensions: 13 x 17
Bedroom 2
- Level: Main
- Area: 144
- Dimensions: 12 x 12
Bedroom 3
- Level: Main
- Area: 144
- Dimensions: 12 x 12
Bedroom 4
- Level: Main
- Area: 110
- Dimensions: 10 x 11
Dining room
- Level: Main
- Area: 112
- Dimensions: 8 x 14
Family room
- Features: Ceiling Fan, Fireplace
- Level: Main
- Area: 255
- Dimensions: 15 x 17
Kitchen
- Features: Dishwasher, Gas Appliances, Island, Microwave, E N E R G Y S T A R Qualified Appliances
- Level: Main
- Area: 165
- Width: 15
Heating
- Forced Air 95 Plus, Fireplace(s)
Cooling
- ENERGY STAR Qualified Equipment
Appliances
- Included: Built-In Range, Dishwasher, ENERGY STAR Qualified Appliances, Free-Standing Gas Range, Gas Appliances, Microwave, Plumbed For Ice Maker, Range Hood, Stainless Steel Appliance(s), Washer/Dryer, Gas Water Heater, Tankless Water Heater
Features
- Ceiling Fan(s), High Speed Internet, Quartz, Built-in Features, Sink, Kitchen Island, Double Vanity, Walk-In Closet(s), Walkin Shower, Pantry
- Flooring: Engineered Hardwood, Tile, Wall to Wall Carpet
- Windows: Double Pane Windows, Vinyl Frames
- Basement: Crawl Space
- Number of fireplaces: 1
- Fireplace features: Gas
Interior area
- Total structure area: 2,082
- Total interior livable area: 2,082 sqft
Property
Parking
- Total spaces: 2
- Parking features: Driveway, Garage Door Opener, Attached
- Attached garage spaces: 2
- Has uncovered spaces: Yes
Accessibility
- Accessibility features: Garage On Main, Ground Level, Main Floor Bedroom Bath, Minimal Steps, Natural Lighting, One Level, Utility Room On Main, Walkin Shower, Accessibility
Features
- Levels: One
- Stories: 1
- Patio & porch: Covered Patio
- Exterior features: Gas Hookup, On Site Storm water Management, Water Feature, Yard
- Fencing: Fenced
Lot
- Size: 6,534 Square Feet
- Features: Corner Lot, Level, Sprinkler, SqFt 5000 to 6999
Details
- Additional structures: GasHookup
- Parcel number: 1900487
Construction
Type & style
- Home type: SingleFamily
- Architectural style: Contemporary
- Property subtype: Residential, Single Family Residence
Materials
- Cedar, Cement Siding
- Foundation: Concrete Perimeter, Pillar/Post/Pier
- Roof: Composition
Condition
- Resale
- New construction: No
- Year built: 2019
Utilities & green energy
- Gas: Gas Hookup, Gas
- Sewer: Public Sewer
- Water: Public
- Utilities for property: Cable Connected
Community & HOA
HOA
- Has HOA: Yes
- Amenities included: Management
Location
- Region: Eugene
Financial & listing details
- Price per square foot: $360/sqft
- Annual tax amount: $7,548
- Date on market: 9/18/2026
- Listing terms: Cash,Conventional,VA Loan
- Road surface type: Paved
Estimated market value
Not available
Estimated sales range
Not available
Not available
Price history
| Date | Event | Price |
|---|---|---|
| 9/18/2026 | Listed for sale | $750,000+41.5%$360/sqft |
Source:  RMLS (OR) #235370440 Report a problem RMLS (OR) #235370440 Report a problem | ||
| 2/7/2020 | Sold | $529,900$255/sqft |
Source: RMLS (OR) #19450227 Report a problem | ||
| 1/24/2020 | Pending sale | $529,900$255/sqft |
Source: Hybrid Real Estate #19450227 Report a problem | ||
| 1/22/2020 | Listed for sale | $529,900$255/sqft |
Source: Hybrid Real Estate #19450227 Report a problem | ||
| 1/11/2020 | Pending sale | $529,900$255/sqft |
Source: Hybrid Real Estate #19450227 Report a problem | ||
| 1/2/2020 | Listed for sale | $529,900$255/sqft |
Source: Hybrid Real Estate #19450227 Report a problem | ||
Public tax history
Tax history is unavailable.
Monthly payment
Est. payment
Payment breakdown
Explore the cost of this home by adjusting the details. Changes won't be saved.Climate risks
Neighborhood: Northeast
Nearby schools
Schools provided by the listing agent
- Elementary: Gilham
- Middle: Cal Young
- High: Sheldon
Source: RMLS (OR). This data may not be complete. We recommend contacting the local school district to confirm school assignments for this home.

Similar homes
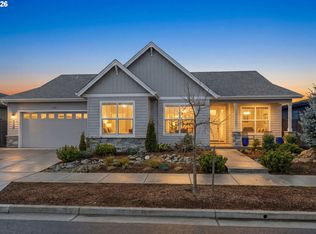
- $628,0003 bd3 ba2.1k sqft1577 Nestucca Ave, Eugene, OR 97408For Sale
 MLS ID #845834, LYNNE NELSON, Hybrid Real Estate. WVMLS
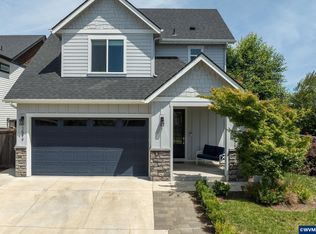
 - $750,0004 bd3 ba2.5k sqft1375 Flintridge Ave, Eugene, OR 97401Active

 MLS ID #251936240, Jonathan Locke, ICON Real Estate Group. RMLS (OR)
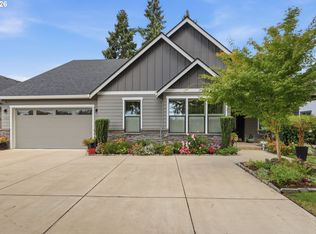
 - $749,0004 bd3 ba2.3k sqft3428 River Pointe Dr, Eugene, OR 97408Active
 MLS ID #436845043, Julie Pollock, Triple Oaks Realty LLC. RMLS (OR)
 - $740,0003 bd2 ba2.1k sqft2575 Crescent Ave, Eugene, OR 97408Active
 MLS ID #390522947, Galand Haas, Keller Williams Realty Eugene and Springfield. RMLS (OR)
 - $635,0004 bd3 ba1.9k sqft1532 Sand Trap Ln, Eugene, OR 97408ActiveMLS ID #506085401, Katie Wilson, Windermere RE Lane County. RMLS (OR)
- $--4 bd2 ba2.2k sqft3334 Amherst Way, Eugene, OR 97408ActiveMLS ID #425345016, Andrea Butcher, REALHome Services & Solutions, Inc. RMLS (OR)
- $725,0003 bd4 ba2.8k sqft3585 Walton Ln, Eugene, OR 97408ActiveMLS ID #622089855, Randal/Cindy Whipple, Berkshire Hathaway HomeServices Real Estate Professionals. RMLS (OR)
- $849,9004 bd3 ba2.8k sqft1930 Sterling Park Pl, Eugene, OR 97408ActiveMLS ID #701512332, Joshua Cooley, Keller Williams The Cooley Real Estate Group. RMLS (OR)
- $749,9003 bd2 ba1.9k sqft32120 Coburg Bottom Loop Rd, Eugene, OR 97408ActiveMLS ID #181369586, Patty Gilstrap, Hybrid Real Estate. RMLS (OR)
- $869,9004 bd3 ba2.3k sqft2144 Lathen Way, Eugene, OR 97408ActiveMLS ID #446816973, Brian House, Keller Williams The Cooley Real Estate Group. RMLS (OR)
- $829,0004 bd3 ba2.9k sqft1774 River Pointe Loop, Eugene, OR 97408ActiveMLS ID #461074467, Paula Thompson, RE/MAX Integrity. RMLS (OR)
- $689,9003 bd2 ba2.1k sqft3279 Lakemont Dr, Eugene, OR 97408ActiveMLS ID #426188681, Mary Shannon, RE/MAX Integrity. RMLS (OR)
- $815,0004 bd3 ba3k sqft2183 Ashbury Dr, Eugene, OR 97408ActiveMLS ID #384319559, Jami Myers, Triple Oaks Realty LLC. RMLS (OR)
- $750,0004 bd3 ba2.4k sqft1829 Russet Dr, Eugene, OR 97401ActiveMLS ID #652431312, Roxanne Wergeland, ICON Real Estate Group. RMLS (OR)
- $855,0003 bd3 ba1.9k sqft2930 Norkenzie Rd, Eugene, OR 97408ActiveMLS ID #492864677, Galand Haas, Keller Williams Realty Eugene and Springfield. RMLS (OR)
- $650,0003 bd2 ba1.7k sqft2595 Crescent Ave, Eugene, OR 97408ActiveMLS ID #794269130, Brandon Fletcher, RE/MAX Integrity. RMLS (OR)
- $715,5004 bd4 ba2.7k sqft2063 Lake Wind Dr, Eugene, OR 97408ActiveMLS ID #150011871, Kristin Clark, John L. Scott Portland Central. RMLS (OR)
- $750,0003 bd3 ba2.4k sqft1179 Hyde Park Pl, Eugene, OR 97401ActiveMLS ID #563946131, Gina Dhom, Windermere RE Lane County. RMLS (OR)
- $774,9004 bd3 ba2.5k sqft1865 Tabor St, Eugene, OR 97401ActiveMLS ID #736561401, Allison Davis, Triple Oaks Realty LLC. RMLS (OR)
- $600,0003 bd2 ba2.5k sqft2444 Lariat Meadows Dr, Eugene, OR 97401ActiveMLS ID #558263310, Gary Raze, RE/MAX Integrity. RMLS (OR)
