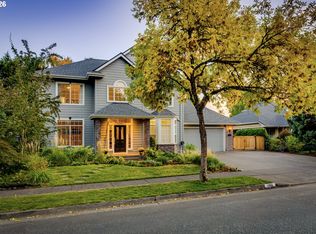
Located in Eugene's popular Gilham neighborhood, this beautiful Craftsman home offers fresh updates and everyday convenience! Showcasing brand-new carpeting throughout the home— this layout is designed for comfort and function. The main level offers a versatile den/office perfect for remote work, alongside a living room with high ceilings and a gas fireplace that opens into the hardwood-floored kitchen with granite countertops. Upstairs boasts a massive bonus room alongside a restful primary suite with a large walk-in closet. Situated in a quiet Gilham community close to shopping, dining, and local parks. Don't miss the chance to make this turn-key Gilham gem your own - schedule your tour today!
Active
Price cut: $10K (10/24)
$500,000
2465 Park View Dr, Eugene, OR 97408
3beds
2,285sqft
Residential
Built in 2006
3,049 Square Feet Lot
$-- Zestimate®
$219/sqft
$-- HOA
What's special
Gas fireplaceMassive bonus roomLarge walk-in closetHardwood-floored kitchenRestful primary suiteGranite countertops
- 30 days
- 1,073
- 35
Zillow last checked:
Listing updated:
Listed by:
Jon Loftus 541-740-2759,
Redfin
Source: RMLS (OR),MLS#: 127105984
Facts & features
Interior
Bedrooms & bathrooms
- Bedrooms: 3
- Bathrooms: 3
- Full bathrooms: 2
- Partial bathrooms: 1
- Main level bathrooms: 1
Rooms
- Room types: Bonus Room, Bedroom 2, Bedroom 3, Dining Room, Family Room, Kitchen, Living Room, Primary Bedroom
Primary bedroom
- Features: Bathroom, Ceiling Fan, Bathtub With Shower, Ensuite, Walkin Closet, Wallto Wall Carpet
- Level: Upper
- Area: 225
- Dimensions: 15 x 15
Bedroom 2
- Features: Ceiling Fan, Closet, Wallto Wall Carpet
- Level: Upper
- Area: 156
- Dimensions: 12 x 13
Bedroom 3
- Features: Ceiling Fan, Closet, Wallto Wall Carpet
- Level: Upper
- Area: 140
- Dimensions: 10 x 14
Dining room
- Features: Hardwood Floors
- Level: Main
- Area: 120
- Dimensions: 10 x 12
Kitchen
- Features: Builtin Range, Dishwasher, Disposal, Hardwood Floors, Pantry, Granite
- Level: Main
- Area: 140
- Width: 14
Living room
- Features: Fireplace, High Ceilings, Wallto Wall Carpet
- Level: Main
- Area: 255
- Dimensions: 17 x 15
Heating
- Forced Air, Fireplace(s)
Cooling
- Central Air
Appliances
- Included: Built-In Range, Dishwasher, Disposal, Free-Standing Refrigerator, Gas Appliances, Plumbed For Ice Maker, Stainless Steel Appliance(s), Washer/Dryer, Gas Water Heater
- Laundry: Laundry Room
Features
- Ceiling Fan(s), Granite, High Speed Internet, Closet, Pantry, High Ceilings, Bathroom, Bathtub With Shower, Walk-In Closet(s)
- Flooring: Hardwood, Wall to Wall Carpet
- Windows: Double Pane Windows, Vinyl Frames
- Basement: None
- Number of fireplaces: 1
- Fireplace features: Gas
Interior area
- Total structure area: 2,285
- Total interior livable area: 2,285 sqft
Property
Parking
- Total spaces: 1
- Parking features: Driveway, Garage Door Opener, Attached
- Attached garage spaces: 1
- Has uncovered spaces: Yes
Features
- Levels: Two
- Stories: 2
- Fencing: Fenced
Lot
- Size: 3,049 Square Feet
- Features: Level, Sprinkler, SqFt 3000 to 4999
Details
- Parcel number: 1729704
Construction
Type & style
- Home type: SingleFamily
- Property subtype: Residential
Materials
- Lap Siding, T111 Siding
- Foundation: Concrete Perimeter
- Roof: Composition
Condition
- Resale
- New construction: No
- Year built: 2006
Utilities & green energy
- Sewer: Public Sewer
- Water: Public
Community & HOA
Community
- Security: None, Fire Sprinkler System
HOA
- Has HOA: No
Location
- Region: Eugene
Financial & listing details
- Price per square foot: $219/sqft
- Tax assessed value: $566,612
- Annual tax amount: $5,538
- Date on market: 9/25/2026
- Listing terms: Cash,Conventional,FHA,VA Loan
- Road surface type: Paved
Estimated market value
Not available
Estimated sales range
Not available
Not available
Price history
| Date | Event | Price |
|---|---|---|
| 10/24/2026 | Price change | $500,000-2%$219/sqft |
Source:  RMLS (OR) #127105984 Report a problem | ||
| 9/25/2026 | Listed for sale | $510,000+112.4%$223/sqft |
Source: RMLS (OR) #127105984 Report a problem | ||
| 7/19/2013 | Sold | $240,125-3.9%$105/sqft |
Source: RMLS (OR) #13008217 Report a problem | ||
| 3/21/2013 | Listed for sale | $249,900-16.7%$109/sqft |
Source: JOHN L SCOTT REAL ESTATE #13008217 Report a problem | ||
| 9/2/2010 | Listing removed | $299,900$131/sqft |
Source: John L Scott Real Estate #10056383 Report a problem | ||
| 8/7/2010 | Price change | $299,900-2.9%$131/sqft |
Source: John L Scott Real Estate #10056383 Report a problem | ||
| 7/11/2010 | Price change | $308,900-1.9%$135/sqft |
Source: John L Scott Real Estate #10056383 Report a problem | ||
| 5/21/2010 | Price change | $315,000-1.1%$138/sqft |
Source: John L Scott Real Estate #10003163 Report a problem | ||
| 2/18/2010 | Price change | $318,500-2%$139/sqft |
Source: JOHN L SCOTT REAL ESTATE #10003163 Report a problem | ||
| 1/16/2010 | Listed for sale | $324,900+6.6%$142/sqft |
Source: JOHN L SCOTT REAL ESTATE #10003163 Report a problem | ||
| 3/15/2007 | Sold | $304,650$133/sqft |
Source: Public Record Report a problem | ||
Public tax history
| Year | Property taxes | Tax assessment |
|---|---|---|
| 2025 | $5,539 +1.3% | $284,283 +3% |
| 2024 | $5,470 +2.6% | $276,003 +3% |
| 2023 | $5,331 +4% | $267,965 +3% |
| 2022 | $5,124 +6.5% | $260,161 +3% |
| 2021 | $4,813 -0.4% | $252,584 +3% |
| 2020 | $4,830 +3.5% | $245,228 +3% |
| 2019 | $4,665 +6.2% | $238,086 +3% |
| 2018 | $4,391 | $231,152 +3% |
| 2017 | $4,391 +4.7% | $224,419 +3% |
| 2016 | $4,194 +3.4% | $217,883 +3% |
| 2015 | $4,056 +3.8% | $211,537 +3% |
| 2014 | $3,906 +6.1% | $205,376 +3% |
| 2013 | $3,682 +9.8% | $199,394 +3% |
| 2012 | $3,353 | $193,586 +3% |
| 2011 | -- | $187,948 +3% |
| 2010 | -- | $182,474 +3% |
| 2009 | -- | $177,159 +3% |
| 2008 | -- | $171,999 +128.7% |
| 2007 | -- | $75,195 +128.9% |
| 2006 | -- | $32,854 +3% |
| 2005 | -- | $31,897 |
Find assessor info on the county website
Monthly payment
Est. payment
Payment breakdown
Explore the cost of this home by adjusting the details. Changes won't be saved.Climate risks
Neighborhood: Northeast
Nearby schools
Schools provided by the listing agent
- Elementary: Gilham
- Middle: Cal Young
- High: Sheldon
Source: RMLS (OR). This data may not be complete. We recommend contacting the local school district to confirm school assignments for this home.
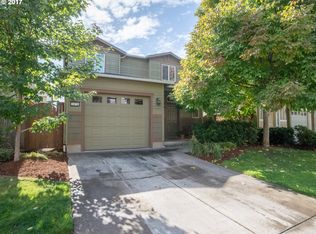

Similar homes
- $469,0003 bd3 ba1.5k sqft3075 Guadalupe Way, Eugene, OR 97408Active
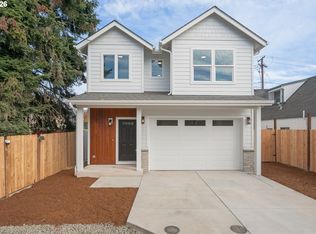
 MLS ID #787188788, Brent Cole, Triple Oaks Realty LLC. RMLS (OR)
- $479,0002 bd2 ba1.3k sqft2030 Lakeland Way, Eugene, OR 97408For Sale
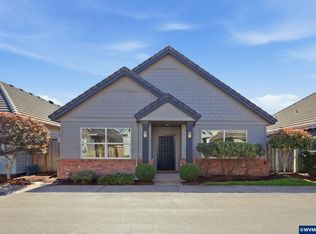
 MLS ID #846209, RYAN MADDY, Coldwell Banker Professional Group. WVMLS
- $599,0003 bd2 ba1.9k sqft2990 Gilham Rd, Eugene, OR 97408Active
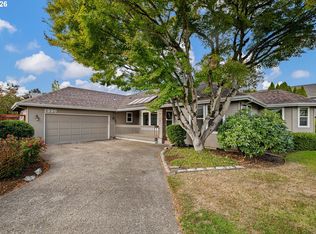 MLS ID #410612260, Ashley Force, Real Broker. RMLS (OR)
- $700,0004 bd3 ba2.2k sqft2860 Barbados Dr, Eugene, OR 97408Active
 MLS ID #579643761, Jamie Paddock, Elite Realty Professionals. RMLS (OR)
- $484,0002 bd2 ba1.6k sqft1875 Lake Cove Ave, Eugene, OR 97408ActiveMLS ID #436319095, Heather Tipler, Hybrid Real Estate. RMLS (OR)
- $445,0003 bd2 ba1.4k sqft1504 Green Acres Rd, Eugene, OR 97408ActiveMLS ID #211933868, Nick Nelson, Keller Williams Realty Eugene and Springfield. RMLS (OR)
- $550,0003 bd2 ba2.2k sqft2747 Bailey Ln, Eugene, OR 97401ActiveMLS ID #785822633, Ashley Force, Real Broker. RMLS (OR)
- $499,0004 bd2 ba2.1k sqft389 Maxwell Rd, Eugene, OR 97404For SaleMLS ID #846624, THERESA MONTOYA, Vantage Point Brokers, Llc. WVMLS
- $625,0003 bd3 ba2.1k sqft2190 Wood Duck Way, Eugene, OR 97401ActiveMLS ID #138323158, Erin Ralston, Windermere RE Lane County. RMLS (OR)
- $495,0004 bd2 ba1.7k sqft1470 Queens Way, Eugene, OR 97401ActiveMLS ID #415963783, Craig Kerr, Craig Kerr Real Estate. RMLS (OR)
- $614,9003 bd3 ba1.7k sqft2904 Wolf Meadows Ln, Eugene, OR 97408ActiveMLS ID #657206003, Cory Neu, Neu Real Estate. RMLS (OR)
- $495,0004 bd2 ba1.2k sqft91177 N Coleman St, Coburg, OR 97408ActiveMLS ID #647765449, Hiep Huynh, United Real Estate Properties. RMLS (OR)
- $650,0003 bd4 ba2.8k sqft3585 Walton Ln, Eugene, OR 97408ActiveMLS ID #622089855, Randal/Cindy Whipple, Berkshire Hathaway HomeServices Real Estate Professionals. RMLS (OR)
- $495,0003 bd2 ba1.5k sqft3457 Mahlon Ave, Eugene, OR 97401ActiveMLS ID #189555706, Austin Barker, Willamette Properties Group. RMLS (OR)
- $525,0003 bd2 ba1.7k sqft3046 Bailey Ln, Eugene, OR 97401ActiveMLS ID #707749520, Teresa Moshofsky, Better Homes and Gardens Real Estate Equinox. RMLS (OR)
- $638,0003 bd2 ba1.7k sqft2595 Crescent Ave, Eugene, OR 97408ActiveMLS ID #794269130, Brandon Fletcher, RE/MAX Integrity. RMLS (OR)
- $499,0003 bd2 ba1.3k sqft3088 Dalewood St, Eugene, OR 97404ActiveMLS ID #328732214, Seth Long, Coldwell Banker Professional Group. RMLS (OR)
- $425,0003 bd2 ba1.4k sqft2070 Terresa Ave, Eugene, OR 97408ActiveMLS ID #276445647, Isaac Judd, Hearthstone Real Estate. RMLS (OR)
- $675,0003 bd3 ba2.2k sqft3298 Saint Thomas St, Eugene, OR 97408ActiveMLS ID #525599778, Tiffany Harness, DC Real Estate Inc. RMLS (OR)
- $440,0003 bd2 ba1.3k sqft475 Pinedale Ave, Springfield, OR 97477ActiveMLS ID #626498754, Stephen Bates, United Real Estate Properties. RMLS (OR)
