55+ COMMUNITY, NO REAR NEIGHBORS, WATER VIEW, GOLF COMMUNITY AND GATED. This gorgeous home is located in The Lakes of Harmony in the desirable Harmony community. The community offers so many wonderful amenities such as the great Harmony Golf Preserve, community pools, boating dock, park, walking trails, access to Buck Lake, a marketplace with grocery shopping and restaurants, pickle-ball, tennis and basketball courts and many more. Enjoy and relax in the all screened rear porch area with a beautiful backyard water view with no rear neighbors! The home features 2 bedrooms plus an office/room that can serve as a 3rd bedroom, 2 full bathrooms and over 1,600 SqFt. Appreciate the tile flooring throughout the whole house (some areas have carpet over the tile). The living room is spacious and the kitchen overlooks the backyard with the water view. The kitchen features 42 inch cabinets, tile backsplash, upgraded countertops, island and stainless steel appliances. The master bathroom has an oversized shower with upgraded tile to the ceiling, dual sinks, and a large walk-in closet. The following are also included in the sale: water softener, washer and dryer. Other features include an inside laundry room, an enclosed large pantry, a covered front porch area, a 2-car garage, ceiling fans, gutters, and many more. The Harmony community is located about 35 miles from Disney, 30 miles to the Orlando airport, 20 miles to Lake Nona Medical City and many more amazing things Central Florida offers plus Melbourne Beach is about 40 miles away making Harmony a great place to live.
Sold for $300,000
$300,000
3469 Sagebrush St, Saint Cloud, FL 34773
2beds
1,637sqft
Single Family Residence
Built in 2016
5,227 Square Feet Lot
$308,600 Zestimate®
$183/sqft
$2,192 Estimated rent
Home value
$308,600
$293,000 - $324,000
$2,192/mo
Zestimate® history
Owner options
List your home for rent
$2,192/mo
Rent Zestimate®
Find your next renter with Zillow Rental Manager. Plus, with online applications, you can quickly screen prospective tenants – for free.
$2,192/mo
Rent Zestimate®
Refinance and save
$2,347/mo
Est. payment
Refinancing to a lower rate could help reduce your monthly payments and save thousands over the life of the loan.
$2,347/mo
Est. payment
Explore your selling options
Work with a Zillow partner agent
Leverage their expertise and Zillow's premium Showcase listings to get your home seen by more buyers.
Get startedList with your own agent
Get your home in front of millions of buyers by listing it on Zillow.
Learn how to do itSell it yourself
Take full control of how buyers see your home on Zillow by listing For Sale by Owner (FSBO).
List your homeWhat's special
Great harmony golf preserveBasketball courtsWater viewGolf communityCommunity poolsMaster bathroomWalking trails
Zillow last checked:
Listing updated:
Listed by:
Terry Romero 954-263-3307,
LA ROSA REALTY LLC 321-939-3748
Bought with:
Carla Bishop, 536697
FLORIDA REALTY RESULTS LLC
Marie A Collins PA, 607743
FLORIDA REALTY RESULTS LLC
Source: Stellar MLS,MLS#: S5087020 Originating MLS: Osceola
Originating MLS: Osceola
Facts & features
Interior
Bedrooms & bathrooms
- Bedrooms: 2
- Bathrooms: 2
- Full bathrooms: 2
Primary bedroom
- Features: Ceiling Fan(s), Walk-In Closet(s)
- Level: First
- Dimensions: 15x13
Bedroom 2
- Features: Built-in Closet
- Level: First
- Dimensions: 11x11
Bedroom 3
- Features: No Closet
- Level: First
- Dimensions: 12x11
Kitchen
- Features: Breakfast Bar, Pantry, Kitchen Island
- Level: First
- Dimensions: 14x12
Living room
- Level: First
- Dimensions: 18x17
Heating
- Central
Cooling
- Central Air
Appliances
- Included: Dishwasher, Disposal, Dryer, Electric Water Heater, Microwave, Range, Refrigerator, Washer, Water Softener
- Laundry: Inside, Laundry Room
Features
- Ceiling Fan(s), Eating Space In Kitchen, Primary Bedroom Main Floor, Walk-In Closet(s)
- Flooring: Carpet, Tile
- Doors: Sliding Doors
- Windows: Blinds
- Has fireplace: No
Interior area
- Total structure area: 2,250
- Total interior livable area: 1,637 sqft
Property
Parking
- Total spaces: 2
- Parking features: Garage - Attached
- Attached garage spaces: 2
Features
- Levels: One
- Stories: 1
- Exterior features: Rain Gutters, Sidewalk
- Has view: Yes
- View description: Water
- Water view: Water
Lot
- Size: 5,227 Square Feet
- Features: Landscaped, Sidewalk
Details
- Parcel number: 292632329600011010
- Zoning: RES
- Special conditions: None
Construction
Type & style
- Home type: SingleFamily
- Property subtype: Single Family Residence
Materials
- Block, Stucco
- Foundation: Slab
- Roof: Shingle
Condition
- New construction: No
- Year built: 2016
Utilities & green energy
- Sewer: Public Sewer
- Water: Public
- Utilities for property: Public
Community & HOA
Community
- Pet fee: $0 monthly
- Senior community: Yes
- Subdivision: HARMONY NBRHD I
HOA
- Has HOA: Yes
- HOA fee: $369 monthly
- HOA name: Association Solutions of Central Florida
- HOA phone: 407-847-2280
- Second HOA name: Harmony Golf Preserve
Location
- Region: Saint Cloud
Financial & listing details
- Price per square foot: $183/sqft
- Tax assessed value: $270,900
- Annual tax amount: $5,713
- Date on market: 6/23/2023
- Cumulative days on market: 91 days
- Listing terms: Cash,Conventional,FHA,VA Loan
- Ownership: Fee Simple
- Total actual rent: 0
- Road surface type: Paved
Price history
| Date | Event | Price |
|---|---|---|
| 11/6/2023 | Sold | $300,000$183/sqft |
Source:  Stellar MLS #S5087020 Report a problem Stellar MLS #S5087020 Report a problem | ||
| 9/22/2023 | Pending sale | $300,000$183/sqft |
Source: Stellar MLS #S5087020 Report a problem | ||
| 9/6/2023 | Price change | $300,000-3.2%$183/sqft |
Source: Stellar MLS #S5087020 Report a problem | ||
| 7/15/2023 | Price change | $310,000-4.6%$189/sqft |
Source: Stellar MLS #S5087020 Report a problem | ||
| 7/7/2023 | Price change | $325,000-4.4%$199/sqft |
Source: Stellar MLS #S5087020 Report a problem | ||
| 6/23/2023 | Listed for sale | $340,000+50.9%$208/sqft |
Source: Stellar MLS #S5087020 Report a problem | ||
| 12/22/2016 | Sold | $225,296$138/sqft |
Source: Public Record Report a problem | ||
Public tax history
| Year | Property taxes | Tax assessment |
|---|---|---|
| 2025 | $6,932 +3.6% | $270,900 +3.8% |
| 2024 | $6,694 +10.2% | $261,000 -10% |
| 2023 | $6,072 +6.3% | $290,100 +19.2% |
| 2022 | $5,713 +7.2% | $243,300 +24.6% |
| 2021 | $5,330 +0.3% | $195,200 +8.7% |
| 2020 | $5,314 -1.7% | $179,600 -2.7% |
| 2019 | $5,405 | $184,600 +5.2% |
| 2018 | $5,405 -7.9% | $175,500 -6.4% |
| 2017 | $5,868 -4% | $187,500 +525% |
| 2016 | $6,112 | $30,000 |
Find assessor info on the county website
Neighborhood: Harmony
Nearby homes
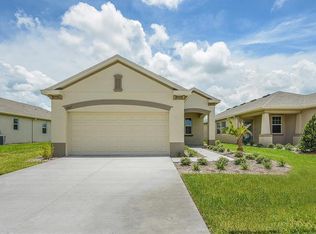
- $293,9002 bd2 ba1.5k sqft3467 Sagebrush St, Saint Cloud, FL 34773Off Market
- $306,6002 bd2 ba1.6k sqft3473 Sagebrush St, Saint Cloud, FL 34773Off Market
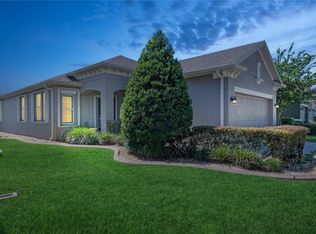
- $355,0003 bd2 ba1.7k sqft3475 Sagebrush St, Saint Cloud, FL 34773Sold
- $307,6002 bd2 ba1.6k sqft3465 Sagebrush St, Saint Cloud, FL 34773Off Market
- $301,2002 bd2 ba1.6k sqft3477 Sagebrush St, Saint Cloud, FL 34773Off Market
- $300,7002 bd2 ba1.5k sqft3463 Sagebrush St, Saint Cloud, FL 34773Off Market
- $446,5003 bd3 ba2.3k sqft3397 Sagebrush St, Saint Cloud, FL 34773Sold
- $291,8002 bd2 ba1.5k sqft3466 Sagebrush St, Saint Cloud, FL 34773Off Market
Nearby schools
GreatSchools rating
- 9/10Harmony Community SchoolGrades: PK-5Distance: 1.1 mi
- 6/10Middle School AAGrades: 6-8Distance: 1.6 mi
- 5/10Harmony High SchoolGrades: 9-12Distance: 1.4 mi
Schools provided by the listing agent
- Elementary: Harmony Community School (K-5)
- Middle: Harmony Middle
- High: Harmony High
Source: Stellar MLS. This data may not be complete. We recommend contacting the local school district to confirm school assignments for this home.
Get a cash offer in 3 minutes
Find out how much your home could sell for in as little as 3 minutes with a no-obligation cash offer.
Estimated market value
$308,600
Get a cash offer in 3 minutes
Find out how much your home could sell for in as little as 3 minutes with a no-obligation cash offer.
Estimated market value
$308,600
- Florida
- Osceola County
- Saint Cloud
- 34773
- Harmony
- 3469 Sagebrush St
Nearby cities
Nearby neighborhoods
Nearby zip codes
Other Saint Cloud Topics
