Skip main navigation
Sold for $1,091,000
  • $1,091,000

    34698 Southern Cross Loop, Kiowa, CO 80117

    5beds
    3,296sqft
    Single Family Residence
    Built in 2014
    10.73 Acres Lot
    $1,086,200 Zestimate®
    $331/sqft
    $4,066 Estimated rent

    Home value

    $1,086,200

    $1.03M - $1.14M

    $4,066/mo

    Zestimate® history
    Loading
    Loading...

    Owner options

    List your home for rent

    $4,066/mo

    Rent Zestimate®

    Find your next renter with Zillow Rental Manager. Plus, with online applications, you can quickly screen prospective tenants – for free.

    Learn more

    $4,066/mo

    Rent Zestimate®

    Refinance and save

    $5,022/mo

    Est. payment

    Refinancing to a lower rate could help reduce your monthly payments and save thousands over the life of the loan.

    See today's rates

    $5,022/mo

    Est. payment

    Explore your selling options

    Work with a Zillow partner agent

    Leverage their expertise and Zillow's premium Showcase listings to get your home seen by more buyers.

    Get started

    List with your own agent

    Get your home in front of millions of buyers by listing it on Zillow.

    Learn how to do it

    Sell it yourself

    Take full control of how buyers see your home on Zillow by listing For Sale by Owner (FSBO).

    List your home

    What's special

    Large playgroundTwo fenced pasturesCustom built-insCovered trex deckInfinity swim spaFinished walk-out basementMain-floor bedroom
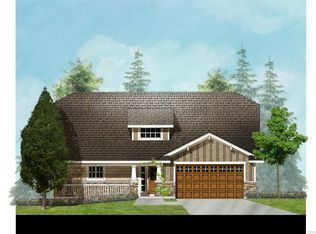
    Spacious Horse Property on 10+ Acres with Stunning Views! Enjoy the best of Colorado country living in this beautiful 10+ acre property with unbeatable mountain views. Designed for comfort and convenience, this horse property has everything you need, from open living spaces to great outdoor features. Inside, you'll find hickory wood floors throughout the main level, leading to an updated kitchen with big windows overlooking the property. The living room features a cozy gas fireplace and custom built-ins. A main-floor bedroom can be used as a guest room or office. Upstairs, the primary suite includes a walk-in closet, 5-piece bath, and a reading nook. Two more bedrooms offer plenty of space, all with great views. The finished walk-out basement features a separate studio apartment with a kitchenette, fireplace, full bath, washer/dryer (included), and French doors to the backyard—perfect for guests or multigenerational living. If you love horses, you’ll appreciate the 3-stall Morton barn with water, electricity, a tack room, and a feed room, plus two fenced pastures and a 66' x 132' outdoor riding arena visible from the house. Outside, enjoy a covered Trex deck, a stamped concrete patio with a fire pit, and natural gas hookups throughout (no propane needed!). A fenced garden with a chicken coop and rabbit hutch is perfect for hobby farming, and the 10x12 multipurpose shed is great for a green house, extra storage or animals. Other Features: - No HOA or covenants – Horses & 4-H welcome! - Smart Home features – Keyless entry, Nest CO/smoke alarms & security cameras - Infinity swim spa & large playground - Landscaped yard with sprinkler & drip irrigation - Great location – just off Hwy 86, 10 minutes to Kiowa, Elizabeth & shopping - Fast internet & close to Elizabeth schools This property is ready to go—just move in and enjoy! https://justpendeddenver.hd.pics/34698-Southern-Cross-Loop-1

    Zillow last checked:

    Listing updated:

    Listed by:

    Regina Roth 303-895-8025 gina@ginarothhomes.com,

    Your Castle Real Estate Inc

    Bought with:

    Lori Knapp, 40011528

    HomeSmart

    Source: REcolorado as distributed by MLS GRID,MLS#: 5365874MLS Logo

    Facts & features

    Interior

    Bedrooms & bathrooms
    • Bedrooms: 5
    • Bathrooms: 4
    • Full bathrooms: 3
    • 1/2 bathrooms: 1
    • Main level bathrooms: 1
    • Main level bedrooms: 1
    Bedroom
    • Features: Primary Suite
    • Level: Upper
    Bedroom
    • Level: Upper
    Bedroom
    • Level: Upper
    Bedroom
    • Level: Main
    Bedroom
    • Level: Basement
    Bathroom
    • Features: Primary Suite
    • Level: Upper
    Bathroom
    • Level: Upper
    Bathroom
    • Level: Main
    Bathroom
    • Level: Basement
    Bonus room
    • Level: Basement
    Dining room
    • Level: Main
    Kitchen
    • Level: Main
    Kitchen
    • Description: Kitchenette In Basement
    • Level: Lower
    Laundry
    • Level: Main
    Laundry
    • Level: Basement
    Living room
    • Level: Main
    Mud room
    • Level: Main
    Heating
    • Forced Air
    Cooling
    • Central Air
    Appliances
    • Included: Dishwasher, Disposal, Gas Water Heater, Microwave, Range
    • Laundry: In Unit
    Features
    • Built-in Features, Ceiling Fan(s), Five Piece Bath, Granite Counters, High Speed Internet, Kitchen Island, Pantry, Primary Suite, Smoke Free, Walk-In Closet(s), Wet Bar
    • Flooring: Tile, Vinyl, Wood
    • Windows: Double Pane Windows, Window Coverings
    • Basement: Daylight,Exterior Entry,Finished,Full,Walk-Out Access
    • Number of fireplaces: 2
    • Fireplace features: Living Room, Recreation Room
    • Common walls with other units/homes: No Common Walls
    Interior area
    • Total structure area: 3,296
    • Total interior livable area: 3,296 sqft
    • Finished area above ground: 2,272
    • Finished area below ground: 942

    Property

    Parking
    • Total spaces: 2
    • Parking features: Concrete, Lighted
    • Attached garage spaces: 2
    Features
    • Levels: Two
    • Stories: 2
    • Patio & porch: Covered, Deck, Front Porch
    • Exterior features: Garden, Lighting, Playground, Private Yard, Rain Gutters, Water Feature
    • Has private pool: Yes
    • Pool features: Private
    • Has spa: Yes
    • Spa features: Spa/Hot Tub, Heated
    • Fencing: Fenced,Full
    • Has view: Yes
    • View description: Mountain(s)
    Lot
    • Size: 10.73 Acres
    • Features: Corner Lot, Cul-De-Sac, Irrigated, Landscaped, Sprinklers In Front, Sprinklers In Rear, Suitable For Grazing
    • Residential vegetation: Grassed
    Details
    • Parcel number: R118361
    • Special conditions: Standard
    • Horses can be raised: Yes
    • Horse amenities: Loafing Shed, Pasture, Round Pen, Tack Room, Well Allows For

    Construction

    Type & style
    • Home type: SingleFamily
    • Architectural style: Traditional
    • Property subtype: Single Family Residence
    Materials
    • Frame, Wood Siding
    • Roof: Composition
    Condition
    • Updated/Remodeled
    • Year built: 2014

    Utilities & green energy

    • Electric: 110V, 220 Volts
    • Water: Well
    • Utilities for property: Cable Available, Electricity Connected, Natural Gas Available, Natural Gas Connected, Phone Available

    Community & neighborhood

    Security
    • Security features: Carbon Monoxide Detector(s), Smart Locks, Smoke Detector(s)
    Location
    • Region: Kiowa
    • Subdivision: Willow Creek

    Other

    Other facts
    • Listing terms: 1031 Exchange,Cash,Conventional,FHA,Jumbo,VA Loan
    • Ownership: Individual
    • Road surface type: Gravel

    Price history

    DateEventPrice
    3/31/2026Sold$1,091,000+1.5%$331/sqft
    Source: REcolorado as distributed by MLS GRID #5365874 Report a problem
    2/18/2026Pending sale$1,075,000$326/sqft
    Source: REcolorado as distributed by MLS GRID #5365874 Report a problem
    1/16/2026Listed for sale$1,075,000+1.4%$326/sqft
    Source: REcolorado as distributed by MLS GRID #5365874 Report a problem
    4/23/2024Sold$1,060,000-3.6%$322/sqft
    Source: Public Record Report a problem
    2/19/2024Pending sale$1,100,000$334/sqft
    Source: REcolorado as distributed by MLS GRID #1779937 Report a problem
    11/9/2023Listed for sale$1,100,000$334/sqft
    Source: REcolorado as distributed by MLS GRID #1779937 Report a problem
    11/9/2023Listing removed--
    Source: Owner Report a problem
    10/30/2023Listed for sale$1,100,000$334/sqft
    Source: Owner Report a problem
    10/31/2022Listing removed--
    Source: Owner Report a problem
    10/19/2022Listed for sale$1,100,000-8.2%$334/sqft
    Source: Owner Report a problem
    8/30/2022Listing removed--
    Source: elevateMLS #1323135 Report a problem
    8/18/2022Listed for sale$1,198,000+54.6%$363/sqft
    Source: elevateMLS #1323135 Report a problem
    4/29/2020Listing removed$774,900$235/sqft
    Source: Usrealty.com, Llp #6751683 Report a problem
    1/12/2020Listed for sale$774,900+10.7%$235/sqft
    Source: Owner Report a problem
    7/29/2017Listing removed$699,900$212/sqft
    Source: Owner Report a problem
    7/23/2017Listed for sale$699,900+60.5%$212/sqft
    Source: Owner Report a problem
    1/29/2015Sold$436,000-0.9%$132/sqft
    Source: Public Record Report a problem
    9/17/2014Listed for sale$439,900+576.8%$133/sqft
    Source: Colorado Realty Partners #4722411 Report a problem
    5/7/2014Sold$65,000-38.1%$20/sqft
    Source: Public Record Report a problem
    10/31/2013Listed for sale$105,000+5.1%$32/sqft
    Source: Keller Williams Realty DTC #1244363 Report a problem
    2/14/2012Listing removed$99,900$30/sqft
    Source: Excalibur Homes Real Estate #1060104 Report a problem
    11/19/2011Price change$99,900-13.1%$30/sqft
    Source: Excalibur Homes Real Estate #1060104 Report a problem
    2/26/2011Listed for sale$115,000-21.9%$35/sqft
    Source: Excalibur Homes Real Estate #939834 Report a problem
    9/27/2010Sold$147,311$45/sqft
    Source: Public Record Report a problem

    Public tax history

    YearProperty taxesTax assessment
    2024$3,967 +6.2%$51,810
    2023$3,735 +4.1%$51,810 +10.9%
    2022$3,586 $46,730 +3.7%
    2021-- $45,050 +10.6%
    2020$3,262 -0.1%$40,740
    2019$3,264 +14.7%$40,740 +16%
    2018$2,845 $35,130 +9%
    2017$2,845 +9%$32,220 +78.5%
    2016$2,611 +105%$18,050
    2015$1,274 -0.1%$18,050 +21.1%
    2014$1,274 $14,900 -64.9%
    2013-- $42,500 +95.3%
    2012-- $21,760 -51.8%
    2011-- $45,120 +66.4%
    2010-- $27,120

    Find assessor info on the county website

    Neighborhood: 80117

    Nearby schools

    GreatSchools rating
    Schools provided by the listing agent
    • Elementary: Running Creek
    • Middle: Elizabeth
    • High: Elizabeth
    • District: Elizabeth C-1

    Source: REcolorado as distributed by MLS GRID. This data may not be complete. We recommend contacting the local school district to confirm school assignments for this home.

    Get pre-qualified for a loan
    At Zillow Home Loans, we can pre-qualify you in as little as 5 minutes with no impact to your credit score.

    An equal housing lender. NMLS #10287.