34759 Southern Cross Loop, Kiowa, CO 80117
Home value
$1,159,700
$1.10M - $1.22M
$3,914/mo
Owner options
$3,914/mo
Rent Zestimate®
Find your next renter with Zillow Rental Manager. Plus, with online applications, you can quickly screen prospective tenants – for free.
$3,914/mo
Rent Zestimate®
$5,293/mo
Est. payment
Refinancing to a lower rate could help reduce your monthly payments and save thousands over the life of the loan.
$5,293/mo
Est. payment
Explore your selling options
Work with a Zillow partner agent
Leverage their expertise and Zillow's premium Showcase listings to get your home seen by more buyers.
Get startedList with your own agent
Get your home in front of millions of buyers by listing it on Zillow.
Learn how to do itSell it yourself
Take full control of how buyers see your home on Zillow by listing For Sale by Owner (FSBO).
List your homeWhat's special
Zillow last checked:
Listing updated:
Danielle Yaskoweak 720-839-2595 danielle@madisonprops.com,
Madison & Company Properties
Jennifer Hanson, 100037476
RE/MAX Accord
Facts & features
Interior
Bedrooms & bathrooms
- Bedrooms: 4
- Bathrooms: 3
- Full bathrooms: 1
- 3/4 bathrooms: 2
- Main level bathrooms: 2
- Main level bedrooms: 3
Primary bedroom
- Description: Hardwood Floors, Ceiling Fan, Wall Of Windows, Walk-In Closet
- Level: Main
- Area: 306.25 Square Feet
- Dimensions: 17.5 x 17.5
Bedroom
- Description: Hardwood Floors, Mirrored Closet Doors
- Level: Main
- Area: 144 Square Feet
- Dimensions: 12 x 12
Bedroom
- Description: Hardwood Floors, Mirrored Closet Doors
- Level: Main
- Area: 121 Square Feet
- Dimensions: 11 x 11
Bedroom
- Description: Tile Floors, Egress Window And Closet
- Level: Basement
- Area: 145.95 Square Feet
- Dimensions: 13.9 x 10.5
Primary bathroom
- Description: Laminate Floors, Dual Vanity, Shower With Bench, Linen Storage
- Level: Main
- Area: 66 Square Feet
- Dimensions: 11 x 6
Bathroom
- Description: Laminate Floor, Tub/Shower
- Level: Main
- Area: 48 Square Feet
- Dimensions: 8 x 6
Bathroom
- Description: Tile Floor, Shower, Space For Vanity
- Level: Basement
- Area: 56 Square Feet
- Dimensions: 7 x 8
Bonus room
- Description: Coffee Bar, Extra Cabinets For Storage
- Level: Main
- Area: 54 Square Feet
- Dimensions: 9 x 6
Dining room
- Description: Hardwood Floors, New Lighting
- Level: Main
- Area: 144.1 Square Feet
- Dimensions: 11 x 13.1
Dining room
- Description: Tile Floors
- Level: Basement
- Area: 207 Square Feet
- Dimensions: 13.8 x 15
Family room
- Description: Hardwood Floors, Gas Fireplace, Vaulted Ceilings
- Level: Main
- Area: 423.64 Square Feet
- Dimensions: 17.8 x 23.8
Kitchen
- Description: Hardwood Floors, Quartz Countertops, Stainless Appliances
- Level: Main
- Area: 121.77 Square Feet
- Dimensions: 9.9 x 12.3
Kitchen
- Description: Expresso Cabinetry, Fridge & Dishwasher, Tile Floors
- Level: Basement
- Area: 202.86 Square Feet
- Dimensions: 13.8 x 14.7
Laundry
- Description: New Tile Floors, Built-In Coat Rack, Room For An Upright Freezer
- Level: Main
- Area: 99 Square Feet
- Dimensions: 9 x 11
Living room
- Description: Carpeted, Additional Stand Alone Heating, Walk-Out Door To Exterior
- Level: Basement
- Area: 980 Square Feet
- Dimensions: 35 x 28
Office
- Description: Tile Floors, Window To Backyard
- Level: Basement
- Area: 106.2 Square Feet
- Dimensions: 11.8 x 9
Utility room
- Description: Unfinished But Drywalled, Storage/Gym/Art Room
- Level: Basement
- Area: 325 Square Feet
- Dimensions: 25 x 13
Heating
- Electric, Forced Air, Heat Pump, Natural Gas
Cooling
- Central Air
Appliances
- Included: Dishwasher, Disposal, Double Oven, Dryer, Gas Water Heater, Humidifier, Microwave, Oven, Range, Refrigerator, Self Cleaning Oven, Washer
Features
- Ceiling Fan(s), Eat-in Kitchen, Entrance Foyer, High Ceilings, High Speed Internet, Open Floorplan, Pantry, Primary Suite, Quartz Counters, Smoke Free, Vaulted Ceiling(s), Walk-In Closet(s)
- Flooring: Carpet, Tile, Wood
- Windows: Double Pane Windows, Window Coverings
- Basement: Bath/Stubbed,Exterior Entry,Finished,Full,Walk-Out Access
- Number of fireplaces: 1
- Fireplace features: Gas Log, Great Room, Insert
Interior area
- Total structure area: 3,532
- Total interior livable area: 3,532 sqft
- Finished area above ground: 1,766
- Finished area below ground: 1,451
Property
Parking
- Total spaces: 13
- Parking features: Concrete, Dry Walled, Exterior Access Door, Insulated Garage, Oversized, Oversized Door, RV Garage
- Attached garage spaces: 13
Features
- Levels: One
- Stories: 1
- Patio & porch: Covered, Deck, Front Porch, Patio
- Exterior features: Garden, Private Yard, Smart Irrigation
- Has spa: Yes
- Spa features: Spa/Hot Tub, Heated
- Fencing: Fenced,Full
Lot
- Size: 12.93 Acres
- Features: Cul-De-Sac, Irrigated, Meadow, Sprinklers In Front, Sprinklers In Rear, Suitable For Grazing
Details
- Parcel number: R118358
- Zoning: AR
- Special conditions: Standard
- Horses can be raised: Yes
- Horse amenities: Paddocks, Pasture, Tack Room, Well Allows For
Construction
Type & style
- Home type: SingleFamily
- Architectural style: Traditional
- Property subtype: Single Family Residence
Materials
- Frame, Wood Siding
- Foundation: Concrete Perimeter
- Roof: Composition
Condition
- Updated/Remodeled
- Year built: 2011
Utilities & green energy
- Electric: 110V, 220 Volts
- Water: Well
- Utilities for property: Cable Available, Electricity Connected, Internet Access (Wired), Natural Gas Connected, Phone Connected
Community & HOA
Community
- Security: Video Doorbell
- Subdivision: Willow Creek
HOA
- Has HOA: No
Location
- Region: Kiowa
Financial & listing details
- Price per square foot: $326/sqft
- Tax assessed value: $864,705
- Annual tax amount: $4,386
- Date on market: 4/25/2024
- Listing terms: Cash,Conventional,Jumbo,VA Loan
- Exclusions: Seller's Personal Property And White Curtains In Master Bedroom.
- Ownership: Agent Owner
- Electric utility on property: Yes
- Road surface type: Dirt
Price history
| Date | Event | Price |
|---|---|---|
| 5/31/2024 | Sold | $1,150,000$326/sqft |
Source: | ||
| 5/4/2024 | Pending sale | $1,150,000$326/sqft |
Source: | ||
| 4/25/2024 | Listed for sale | $1,150,000+60.8%$326/sqft |
Source: | ||
| 2/19/2023 | Listing removed | -- |
Source: Zillow Rentals Report a problem | ||
| 2/8/2023 | Listed for rent | $4,000$1/sqft |
Source: Zillow Rentals Report a problem | ||
| 7/28/2020 | Sold | $715,000-0.7%$202/sqft |
Source: Public Record Report a problem | ||
| 6/18/2020 | Pending sale | $719,899$204/sqft |
Source: Ihomes Colorado #3521983 Report a problem | ||
| 6/12/2020 | Price change | $719,8990%$204/sqft |
Source: Ihomes Colorado #3521983 Report a problem | ||
| 6/4/2020 | Price change | $719,9000%$204/sqft |
Source: Ihomes Colorado #3521983 Report a problem | ||
| 5/25/2020 | Price change | $720,000-2.7%$204/sqft |
Source: Ihomes Colorado #3521983 Report a problem | ||
| 5/9/2020 | Listed for sale | $740,000+112.9%$210/sqft |
Source: Ihomes Colorado #3521983 Report a problem | ||
| 8/30/2011 | Sold | $347,616+340.3%$98/sqft |
Source: Public Record Report a problem | ||
| 4/4/2011 | Sold | $78,952$22/sqft |
Source: Public Record Report a problem | ||
Public tax history
| Year | Property taxes | Tax assessment |
|---|---|---|
| 2024 | $4,436 +8.5% | $57,930 |
| 2023 | $4,088 -2.4% | $57,930 +13.3% |
| 2022 | $4,189 | $51,150 -2.8% |
| 2021 | -- | $52,630 +17% |
| 2020 | $3,603 -0.1% | $45,000 |
| 2019 | $3,606 +17.7% | $45,000 +19% |
| 2018 | $3,063 | $37,820 |
| 2017 | $3,063 -0.1% | $37,820 +31.6% |
| 2016 | $3,065 +24% | $28,740 +25% |
| 2015 | $2,473 +3.3% | $22,990 -20.5% |
| 2014 | $2,394 | $28,930 -1.5% |
| 2013 | -- | $29,380 -16% |
| 2012 | -- | $34,970 +150.3% |
| 2011 | -- | $13,970 -57.3% |
| 2010 | -- | $32,680 |
Neighborhood: 80117
Nearby homes
- $1,133,9004 bd4 ba3.7k sqft34727 Southern Cross Loop, Kiowa, CO 80117Off Market
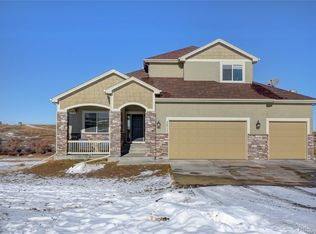
- $1,209,7003 bd2 ba4.1k sqft34655 Southern Cross Loop, Kiowa, CO 80117Off Market

- $1,091,0005 bd4 ba3.2k sqft34698 Southern Cross Loop, Kiowa, CO 80117Sold

- $351,6373 bd3 ba2.9k sqft6850 Quail Run Cir, Kiowa, CO 80117Off Market

- $850,5003 bd2 ba2.7k sqft6850 Quail Run Cir, Kiowa, CO 80117Off Market

- $877,3003 bd2 ba3.8k sqft6895 Hunters Ridge Cir, Kiowa, CO 80117Off Market
- $812,3003 bd2 ba1.8k sqft6898 Hunters Ridge Cir, Kiowa, CO 80117Off Market
- $930,7003 bd3 ba4.5k sqft6840 Quail Run Cir, Kiowa, CO 80117Off Market
Nearby schools
GreatSchools rating
- 5/10Running Creek Elementary SchoolGrades: K-5Distance: 4 mi
- 5/10Elizabeth Middle SchoolGrades: 6-8Distance: 4.5 mi
- 6/10Elizabeth High SchoolGrades: 9-12Distance: 4.2 mi
Schools provided by the listing agent
- Elementary: Running Creek
- Middle: Elizabeth
- High: Elizabeth
- District: Elizabeth C-1
Source: REcolorado as distributed by MLS GRID. This data may not be complete. We recommend contacting the local school district to confirm school assignments for this home.
Get pre-qualified for a loan
At Zillow Home Loans, we can pre-qualify you in as little as 5 minutes with no impact to your credit score.An equal housing lender. NMLS #10287.
- Colorado
- Elbert County
- Elizabeth
- 80117
- 34759 Southern Cross Loop