Welcome to your dream home! This stunning 4-bedroom, 3-bathroom residence, built in 2018, seamlessly combines modern elegance with functional design. As you step inside, you are greeted by an inviting open floor plan that enhances the flow of natural light throughout the space, creating a warm and welcoming atmosphere.The heart of the home features a spacious living area that effortlessly connects to the dining and kitchen spaces, perfect for entertaining family and friends. The kitchen boasts updated fixtures and luxurious granite countertops, providing both style and durability for all your culinary adventures. Ample cabinetry and a large island make this kitchen not only beautiful but also highly functional.
Each of the four bedrooms is generously sized, offering plenty of room for relaxation and personalization. The bathrooms are equally impressive, featuring modern finishes and fixtures that elevate your daily routine.
This home is equipped with thoughtful upgrades, including wood shutters that add a touch of sophistication and privacy, as well as full gutters to protect your investment. The exterior is just as inviting, with a beautifully landscaped yard that provides a serene outdoor space for gatherings or quiet moments. Additional features include a French drain system, ensuring proper drainage and peace of mind during rainy seasons. The model home decor throughout the property showcases a refined aesthetic, making it easy to envision your life in this exquisite space.
With its perfect blend of contemporary design and practical amenities, this home is ready for you to move in and make it your own. Don’t miss the opportunity to experience the comfort and style this property has to offer! Buyers and Buyers agent to verify all information.
Sold
Price Unknown
347 Abbott Ln, Waxahachie, TX 75165
4beds
2,553sqft
Single Family Residence
Built in 2018
7,318 Square Feet Lot
$423,400 Zestimate®
$--/sqft
$2,785 Estimated rent
Home value
$423,400
$398,000 - $453,000
$2,785/mo
Zestimate® history
Owner options
List your home for rent
$2,785/mo
Rent Zestimate®
Find your next renter with Zillow Rental Manager. Plus, with online applications, you can quickly screen prospective tenants – for free.
$2,785/mo
Rent Zestimate®
Refinance and save
$400/mo
Est. payment
Refinancing to a lower rate could help reduce your monthly payments and save thousands over the life of the loan.
$400/mo
Est. payment
Explore your selling options
Work with a Zillow partner agent
Leverage their expertise and Zillow's premium Showcase listings to get your home seen by more buyers.
Get startedList with your own agent
Get your home in front of millions of buyers by listing it on Zillow.
Learn how to do itSell it yourself
Take full control of how buyers see your home on Zillow by listing For Sale by Owner (FSBO).
List your homeWhat's special
Zillow last checked:
Listing updated:
Listed by:
Rodric Griffin 0640104,
Citiwide Properties Corp. 972-805-4399
Bought with:
Rodric Griffin
Citiwide Properties Corp.
Source: NTREIS,MLS#: 20780132
Facts & features
Interior
Bedrooms & bathrooms
- Bedrooms: 4
- Bathrooms: 3
- Full bathrooms: 2
- 1/2 bathrooms: 1
Primary bedroom
- Level: First
Bedroom
- Level: First
Bedroom
- Level: First
Bedroom
- Level: First
Appliances
- Included: Dishwasher, Disposal
Features
- Granite Counters, High Speed Internet, Open Floorplan, Pantry, Smart Home, Walk-In Closet(s)
- Has basement: No
- Number of fireplaces: 1
- Fireplace features: Wood Burning
Interior area
- Total interior livable area: 2,553 sqft
Property
Parking
- Total spaces: 2
- Parking features: Garage
- Attached garage spaces: 2
Features
- Levels: One
- Stories: 1
- Pool features: None
Lot
- Size: 7,318 Square Feet
Details
- Parcel number: 273334
Construction
Type & style
- Home type: SingleFamily
- Architectural style: Detached
- Property subtype: Single Family Residence
Materials
- Foundation: Slab
Condition
- Year built: 2018
Utilities & green energy
- Sewer: Public Sewer
- Water: Public
- Utilities for property: Sewer Available, Water Available
Community & HOA
Community
- Subdivision: Cove Ph 2
HOA
- Has HOA: Yes
- Services included: Association Management
- HOA fee: $400 annually
- HOA name: Goodwin & Assoc.
- HOA phone: 214-445-2742
Location
- Region: Waxahachie
Financial & listing details
- Tax assessed value: $458,266
- Annual tax amount: $8,398
- Date on market: 11/18/2024
- Cumulative days on market: 68 days
- Listing terms: Cash,Conventional,FHA,VA Loan
- Exclusions: Mounted Television, Alarm system and assesories
Price history
| Date | Event | Price |
|---|---|---|
| 12/9/2024 | Sold | -- |
Source: NTREIS #20780132 Report a problem | ||
| 11/20/2024 | Pending sale | $417,500+1.8%$164/sqft |
Source: NTREIS #20780132 Report a problem | ||
| 11/12/2024 | Listing removed | $410,000$161/sqft |
Source: NTREIS #20718734 Report a problem | ||
| 10/22/2024 | Price change | $410,000-1.9%$161/sqft |
Source: NTREIS #20718734 Report a problem | ||
| 10/8/2024 | Listed for sale | $418,000-1.6%$164/sqft |
Source: NTREIS #20718734 Report a problem | ||
| 9/21/2024 | Listing removed | $425,000$166/sqft |
Source: NTREIS #20718734 Report a problem | ||
| 9/5/2024 | Listed for sale | $425,000$166/sqft |
Source: NTREIS #20718734 Report a problem | ||
| 9/30/2019 | Sold | -- |
Source: Agent Provided Report a problem | ||
Public tax history
| Year | Property taxes | Tax assessment |
|---|---|---|
| 2025 | $9,794 +30.2% | $458,266 +12% |
| 2024 | $7,521 +7.1% | $409,070 +7.2% |
| 2023 | $7,022 -8.3% | $381,611 +10% |
| 2022 | $7,660 | $346,919 +10% |
| 2021 | -- | $315,381 -5.6% |
| 2020 | -- | $333,950 +750% |
| 2019 | $1,359 | $39,290 |
Find assessor info on the county website
Neighborhood: 75165
Nearby homes
- $402,2004 bd3 ba2.5k sqft347 Abbott, Waxahachie, TX 75165Off Market
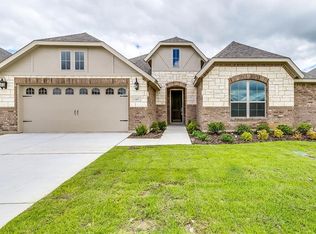
- $385,0004 bd2 ba2.2k sqft343 Abbott Ln, Waxahachie, TX 75165Pending

- $381,2003 bd2 ba2.1k sqft351 Abbott, Waxahachie, TX 75165Off Market

- $396,4004 bd2 ba2.2k sqft343 Abbott, Waxahachie, TX 75165Off Market

- $385,8003 bd2 ba2.1k sqft351 Abbott Ln, Waxahachie, TX 75165Off Market
- $381,1004 bd2 ba2.2k sqft346 Abbott, Waxahachie, TX 75165Off Market
- $379,5004 bd2 ba2.2k sqft350 Abbott, Waxahachie, TX 75165Off Market
- $409,0004 bd-- ba2.3k sqft339 Abbott Ln, Waxahachie, TX 75165Off Market
Nearby schools
GreatSchools rating
- 4/10Max H Simpson Elementary SchoolGrades: K-5Distance: 0.4 mi
- 5/10Eddie Finley Sr Junior High SchoolGrades: 6-8Distance: 0.8 mi
- 5/10Waxahachie High SchoolGrades: 9-12Distance: 3.7 mi
Schools provided by the listing agent
- Elementary: Max H Simpson
- High: Waxahachie
- District: Waxahachie ISD
Source: NTREIS. This data may not be complete. We recommend contacting the local school district to confirm school assignments for this home.
Get a cash offer in 3 minutes
Find out how much your home could sell for in as little as 3 minutes with a no-obligation cash offer.
Estimated market value
$423,400
Get a cash offer in 3 minutes
Find out how much your home could sell for in as little as 3 minutes with a no-obligation cash offer.
Estimated market value
$423,400
- Texas
- Ellis County
- Waxahachie
- 75165
- 347 Abbott Ln
Nearby cities
Nearby neighborhoods
Nearby zip codes
Other Waxahachie Topics
