From the moment you arrive, this thoughtfully updated & customized home welcomes you with comfort, style, and a sense of easy living. Featuring NEW luxury vinyl plank flooring throughout (no carpet anywhere), updated fixtures, modern fans, a refreshed front door, and smart exterior lighting designed to save you both time and money. A spacious entry opens into an inviting living area with a cozy fireplace, flowing seamlessly into an entertainer’s kitchen with a large island and a generous breakfast nook perfect for gathering. The desirable split-bedroom layout offers privacy, while the secluded primary suite serves as a peaceful retreat with a luxurious bath and expansive closet. Step outside to the covered patio - ideal for quiet mornings or unwinding at the end of the day. Nestled in a quiet Cove subdivision with access to a community pool, park, walking trails, shops and restaurants. This home also includes approximately two years remaining on the foundation warranty from J. Houston Homes. Washer, dryer, and refrigerator are negotiable with the right offer, and a full spec sheet with paint details is available upon request—making it easy to envision your next chapter here.
Pending
Price cut: $10K (6/18)
$385,000
343 Abbott Ln, Waxahachie, TX 75165
4beds
2,273sqft
:
Get pre-qualified$2,829/mo
Single Family Residence
Built in 2018
7,361 Square Feet Lot
$382,300 Zestimate®
$169/sqft
$42/mo HOA
What's special
Cozy fireplaceModern fansUpdated fixturesCovered patioDesirable split-bedroom layoutExpansive closetPeaceful retreat
- 94 days |
- 484 |
- 20 |
Likely to sell faster than
Zillow last checked:
Listing updated:
Listed by:
Allyssa McLemore 0695812 210-860-3234,
Pinnacle Realty Advisors 972-338-5441,
Ryan McLemore 0637933 972-804-3474,
Pinnacle Realty Advisors
Source: NTREIS,MLS#: 21255682
Facts & features
Interior
Bedrooms & bathrooms
- Bedrooms: 4
- Bathrooms: 2
- Full bathrooms: 2
Primary bedroom
- Features: Ceiling Fan(s), Dual Sinks, Double Vanity, En Suite Bathroom, Garden Tub/Roman Tub, Walk-In Closet(s)
- Level: First
- Dimensions: 18 x 16
Breakfast room nook
- Level: First
- Dimensions: 14 x 12
Kitchen
- Features: Built-in Features, Eat-in Kitchen, Granite Counters, Kitchen Island, Walk-In Pantry
- Level: First
- Dimensions: 14 x 16
Living room
- Features: Fireplace
- Level: First
- Dimensions: 18 x 22
Heating
- Central, Electric
Cooling
- Central Air, Ceiling Fan(s), Electric
Appliances
- Included: Dryer, Dishwasher, Electric Cooktop, Electric Oven, Electric Water Heater, Disposal, Microwave, Refrigerator
- Laundry: Laundry in Utility Room
Features
- Decorative/Designer Lighting Fixtures, Double Vanity, Granite Counters, High Speed Internet, Kitchen Island, Open Floorplan, Cable TV, Walk-In Closet(s)
- Flooring: Ceramic Tile, Engineered Hardwood, Luxury Vinyl Plank
- Windows: Window Coverings
- Has basement: No
- Number of fireplaces: 1
- Fireplace features: Living Room, Wood Burning
Interior area
- Total interior livable area: 2,273 sqft
Property
Parking
- Total spaces: 2
- Parking features: Driveway, Garage Faces Front, Garage
- Attached garage spaces: 2
Features
- Levels: One
- Stories: 1
- Patio & porch: Covered
- Exterior features: Private Yard
- Pool features: None
Lot
- Size: 7,361 Square Feet
- Dimensions: 60 x 123 x 60 x 123
- Features: Interior Lot, Landscaped, Subdivision, Sprinkler System, Few Trees
Details
- Parcel number: 273335
Construction
Type & style
- Home type: SingleFamily
- Architectural style: Mid-Century Modern,Ranch,Traditional,Detached
- Property subtype: Single Family Residence
Condition
- Year built: 2018
Utilities & green energy
- Sewer: Public Sewer
- Utilities for property: Sewer Available, Cable Available
Community & HOA
Community
- Security: Fire Alarm
- Subdivision: Cove Ph 2
HOA
- Has HOA: Yes
- Services included: All Facilities, Association Management, Maintenance Grounds
- HOA fee: $500 annually
- HOA name: Goodwin Management Group
- HOA phone: 214-445-2700
Location
- Region: Waxahachie
Financial & listing details
- Price per square foot: $169/sqft
- Tax assessed value: $426,012
- Annual tax amount: $8,285
- Date on market: 4/30/2026
- Cumulative days on market: 85 days
- Listing terms: Cash,Conventional,FHA
- Exclusions: Vivint (see private remarks)
Estimated market value
$382,300
$363,000 - $401,000
$2,728/mo
Price history
| Date | Event | Price |
|---|---|---|
| 7/30/2026 | Pending sale | $385,000$169/sqft |
Source: NTREIS #21255682 Report a problem | ||
| 7/21/2026 | Contingent | $385,000$169/sqft |
Source: NTREIS #21255682 Report a problem | ||
| 6/18/2026 | Price change | $385,000-2.5%$169/sqft |
Source: NTREIS #21255682 Report a problem | ||
| 4/30/2026 | Listed for sale | $395,000+7%$174/sqft |
Source: NTREIS #21255682 Report a problem | ||
| 8/14/2025 | Sold | -- |
Source: NTREIS #20859254 Report a problem | ||
| 7/16/2025 | Contingent | $369,000$162/sqft |
Source: NTREIS #20859254 Report a problem | ||
| 6/18/2025 | Price change | $369,000-2.6%$162/sqft |
Source: NTREIS #20859254 Report a problem | ||
| 5/31/2025 | Price change | $379,000-1.6%$167/sqft |
Source: NTREIS #20859254 Report a problem | ||
| 5/18/2025 | Listed for sale | $385,000$169/sqft |
Source: NTREIS #20859254 Report a problem | ||
| 5/11/2025 | Contingent | $385,000$169/sqft |
Source: NTREIS #20859254 Report a problem | ||
| 4/7/2025 | Price change | $385,000-3.7%$169/sqft |
Source: NTREIS #20859254 Report a problem | ||
| 3/3/2025 | Listed for sale | $399,900$176/sqft |
Source: NTREIS #20859254 Report a problem | ||
Public tax history
| Year | Property taxes | Tax assessment |
|---|---|---|
| 2025 | $6,844 +2.9% | $403,743 +10% |
| 2024 | $6,651 +10.2% | $367,039 +10% |
| 2023 | $6,038 -9.6% | $333,672 +10% |
| 2022 | $6,678 | $303,338 +10% |
| 2021 | -- | $275,762 -6% |
| 2020 | -- | $293,260 +647.9% |
| 2019 | $1,357 | $39,210 |
Find assessor info on the county website
Monthly payment
Est. payment
Payment breakdown
Explore the cost of this home by adjusting the details. Changes won't be saved.Climate risks
Neighborhood: 75165
Nearby schools
GreatSchools rating
- 4/10Max H Simpson Elementary SchoolGrades: K-5Distance: 0.4 mi
- 5/10Eddie Finley Sr Junior High SchoolGrades: 6-8Distance: 0.8 mi
- 5/10Waxahachie High SchoolGrades: 9-12Distance: 3.7 mi
Schools provided by the listing agent
- Elementary: Max H Simpson
- Middle: Evelyn Love Coleman
- High: Waxahachie
- District: Waxahachie ISD
Source: NTREIS. This data may not be complete. We recommend contacting the local school district to confirm school assignments for this home.
- $399,5004 bd2 ba2.2k sqft343 Abbott, Waxahachie, TX 75165Off Market

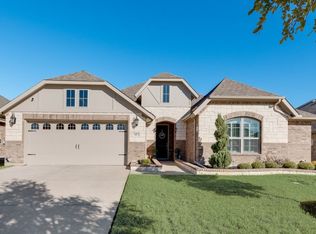
- $--4 bd3 ba2.5k sqft347 Abbott Ln, Waxahachie, TX 75165Sold
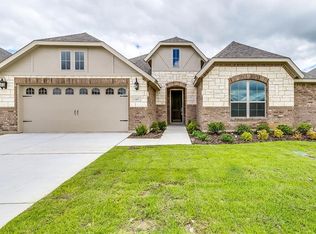
- $399,8004 bd3 ba2.5k sqft347 Abbott, Waxahachie, TX 75165Off Market
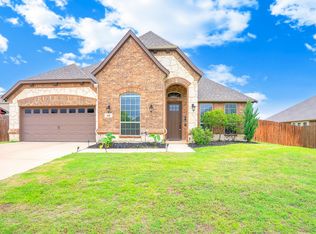
- $409,0004 bd-- ba2.3k sqft339 Abbott Ln, Waxahachie, TX 75165Off Market
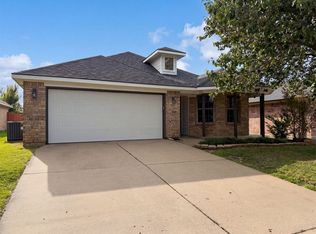
- $406,6004 bd3 ba2.3k sqft339 Abbott, Waxahachie, TX 75165Off Market
- $381,0004 bd2 ba2.2k sqft346 Abbott, Waxahachie, TX 75165Off Market
- $378,4004 bd2 ba2.2k sqft350 Abbott, Waxahachie, TX 75165Off Market
- $382,0003 bd2 ba2.1k sqft351 Abbott, Waxahachie, TX 75165Off Market
A local agent can set up tours, give advice and negotiate with sellers.
A local lender can help you make sure your offer is ready when you are.
Similar homes
- $--4 bd3 ba2.4k sqft408 Abbott Ln, Waxahachie, TX 75165Auction
 Xome
Xome - $427,0004 bd3 ba2.6k sqft395 Strait Ln, Waxahachie, TX 75165For Sale
 MLS ID #21295467, Valli Sears-Jones. NTREIS
 - $359,9004 bd3 ba2.5k sqft221 Bear Trl, Waxahachie, TX 75165For Sale
 MLS ID #21226009, Debbie Remington. NTREIS
 - $299,0003 bd2 ba1.7k sqft1618 Hillside Dr, Waxahachie, TX 75165For Sale
 MLS ID #21310115, Amber Broadway. NTREIS
 - $330,0003 bd2 ba1.7k sqft122 Althea Dr, Waxahachie, TX 75165For SaleMLS ID #21299329, Candice Rondon. NTREIS
- $385,0004 bd3 ba2.4k sqft204 Janice Ct, Glenn Heights, TX 75154For SaleMLS ID #21346243, Amber Broadway. NTREIS
- $495,0004 bd3 ba2.7k sqft173 Hackney St, Waxahachie, TX 75165For SaleMLS ID #21310738, Melissa McClain. NTREIS
- from $449,9004 bd4 ba2.6k sqftSequoia Plan, Dove Hollow, Waxahachie, TX 75165New ConstructionCentre Living Homes
- from $395,0003 bd3 ba2.1k sqftRobin Plan, Dove Hollow, Waxahachie, TX 75165New ConstructionCentre Living Homes
- $329,9003 bd2 ba2k sqft224 Carson Dr, Waxahachie, TX 75167For SaleMLS ID #21339161, Dennis Flowers. NTREIS
- $--5 bd2 ba2.1k sqft205 Finlee Ln, Red Oak, TX 75154AuctionXome
- $320,0003 bd2 ba1.5k sqft149 Valley Ranch Dr, Waxahachie, TX 75165For SaleMLS ID #21293018, Abby Selman. NTREIS
- $429,0003 bd2 ba2.2k sqft140 Chestnut Rd, Waxahachie, TX 75165For SaleMLS ID #21311265, Beverly Dawkins. NTREIS
- $379,9004 bd2 ba2.2k sqft2505 Lavender Ln, Glenn Heights, TX 75154For SaleMLS ID #21307215, Patricia Stampley. NTREIS
- $--3 bd2 ba2k sqft109 Sweet Gum St, Red Oak, TX 75154AuctionAuction.com 2
- $469,0004 bd3 ba2.3k sqft1130 Yukon Blvd, Waxahachie, TX 75167For SaleMLS ID #21232834, Jeanine Batcher. NTREIS
- $--4 bd2 ba1.8k sqft1829 Eagle River Trl, Lancaster, TX 75146AuctionAuction.com 2
- $--3 bd2 ba1.8k sqft2606 Middleton Rd, Glenn Heights, TX 75154AuctionServiceLink Auction
- $395,0004 bd3 ba2.6k sqft702 Carolyn T Hunt Dr, Cedar Hill, TX 75104For SaleMLS ID #21338785, Joel Broyles. NTREIS
- $317,5003 bd2 ba1.4k sqft201 Old Settlers Trl, Waxahachie, TX 75167For SaleMLS ID #21303205, Stefani Carney. NTREIS
