Nestled in one of the premier locations within the sought-after Traditions at Longwood community, this beautiful 3 Bedroom, 3 Bath home offers a perfect blend of comfort, elegance, and convenience in a tranquil over-55 setting. A hardwood entry foyer with crown molding and wainscoting sets a refined tone that continues throughout the main level. The formal Dining Room is ideal for entertaining, while the spacious two-story Family Room serves as the heart of the home—featuring dramatic floor-to-ceiling windows overlooking the serene open space and a gas fireplace with stunning two-story wainscot paneling above. A cozy Sitting Room adjoins the Family Room and opens to the rear deck, where you can relax and take in the picturesque views of mature trees and landscaped open space. The main-level Primary Bedroom suite is privately located at the rear of the home and features a full Bath with a soaking tub, stall shower, and double vanity. A second Bedroom or Home Office, another full Bath, and a convenient main-level Laundry Room complete this level. Upstairs, a spacious Loft overlooks the Family Room and provides flexible space for a reading nook or hobby area. The large third Bedroom with a full Bath makes a perfect guest suite. The partially finished Lower Level offers additional living space ideal for a Family Room or Office, with sliding doors to a patio and more beautiful open-space views. The unfinished portion provides abundant storage, a full-size window, and rough-in plumbing for a future bath. Additional highlights include a covered front porch, an attached two-car Garage with interior access, and a desirable cul-de-sac location. Residents of Traditions at Longwood enjoy exceptional amenities including a Clubhouse, swimming pool, pickleball and tennis courts, and a vibrant social calendar—all in a beautifully maintained community close to Longwood Gardens, Kennett Square, and major routes. Square footage is estimated, we are working on determining the actual square footage. Agent should verify for client.
Sold for $660,000
$660,000
347 Astilbe Dr, Kennett Square, PA 19348
3beds
3,500sqft
Single Family Residence
Built in 2004
7,278 Square Feet Lot
$672,100 Zestimate®
$189/sqft
$3,822 Estimated rent
Home value
$672,100
$638,000 - $706,000
$3,822/mo
Zestimate® history
Owner options
List your home for rent
$3,822/mo
Rent Zestimate®
Find your next renter with Zillow Rental Manager. Plus, with online applications, you can quickly screen prospective tenants – for free.
$3,822/mo
Rent Zestimate®
Refinance and save
$4,519/mo
Est. payment
Refinancing to a lower rate could help reduce your monthly payments and save thousands over the life of the loan.
$4,519/mo
Est. payment
Explore your selling options
Work with a Zillow partner agent
Leverage their expertise and Zillow's premium Showcase listings to get your home seen by more buyers.
Get startedList with your own agent
Get your home in front of millions of buyers by listing it on Zillow.
Learn how to do itSell it yourself
Take full control of how buyers see your home on Zillow by listing For Sale by Owner (FSBO).
List your homeWhat's special
Gas fireplaceMain-level primary bedroom suiteSpacious loftPartially finished lower levelAttached two-car garageSoaking tubFamily room
Zillow last checked:
Listing updated:
Listed by:
Phil Dague 610-873-7059,
BHHS Fox & Roach Malvern-Paoli,
Co-Listing Agent: Francine P. Dague 610-647-2600,
BHHS Fox & Roach Malvern-Paoli
Bought with:
Peggy Julicher, RS198918L
BHHS Fox & Roach Malvern-Paoli
Source: Bright MLS,MLS#: PACT2112154
Facts & features
Interior
Bedrooms & bathrooms
- Bedrooms: 3
- Bathrooms: 3
- Full bathrooms: 3
- Main level bathrooms: 3
- Main level bedrooms: 3
Rooms
- Room types: Loft
Loft
- Level: Upper
Heating
- Zoned, Forced Air, Natural Gas
Cooling
- Central Air, Zoned, Electric
Appliances
- Included: Disposal, Dishwasher, Water Heater, Microwave, Trash Compactor, Cooktop, Oven, Oven/Range - Gas, Gas Water Heater
- Laundry: Main Level
Features
- Soaking Tub, Bathroom - Stall Shower, Bathroom - Tub Shower, Ceiling Fan(s), Entry Level Bedroom, Family Room Off Kitchen, Open Floorplan, Eat-in Kitchen, Recessed Lighting, Attic/House Fan, Walk-In Closet(s)
- Flooring: Carpet, Tile/Brick
- Windows: Window Treatments
- Basement: Concrete,Rear Entrance,Partially Finished,Rough Bath Plumb
- Number of fireplaces: 1
- Fireplace features: Corner, Gas/Propane
Interior area
- Total structure area: 3,500
- Total interior livable area: 3,500 sqft
- Finished area above ground: 3,500
Property
Parking
- Total spaces: 4
- Parking features: Garage Faces Front, Inside Entrance, Attached, Driveway
- Attached garage spaces: 2
- Uncovered spaces: 2
Accessibility
- Accessibility features: None
Features
- Levels: Two
- Stories: 2
- Pool features: Community
- Has view: Yes
- View description: Trees/Woods
Lot
- Size: 7,278 Square Feet
- Features: Backs to Trees, Backs - Open Common Area, Cul-De-Sac, Front Yard
Details
- Additional structures: Above Grade
- Parcel number: 6105 0408
- Zoning: RESIDENTIAL
- Special conditions: Standard
Construction
Type & style
- Home type: SingleFamily
- Architectural style: Colonial,Cape Cod
- Property subtype: Single Family Residence
Materials
- Vinyl Siding
- Foundation: Concrete Perimeter
Condition
- New construction: No
- Year built: 2004
Utilities & green energy
- Sewer: Public Sewer
- Water: Public
- Utilities for property: Electricity Available, Natural Gas Available
Community & HOA
Community
- Security: Security System
- Senior community: Yes
- Subdivision: Traditions At Long
HOA
- Has HOA: Yes
- Amenities included: Clubhouse, Common Grounds, Community Center, Jogging Path, Library, Meeting Room, Party Room, Pool, Tennis Court(s)
- Services included: Common Area Maintenance, Health Club, Maintenance Grounds, Management, Pool(s), Snow Removal, Trash
- HOA fee: $280 monthly
- HOA name: TRADITIONS AT LONGWOOD
Location
- Region: Kennett Square
- Municipality: EAST MARLBOROUGH TWP
Financial & listing details
- Price per square foot: $189/sqft
- Tax assessed value: $249,620
- Annual tax amount: $10,973
- Date on market: 10/30/2025
- Listing agreement: Exclusive Right To Sell
- Inclusions: Washer, Dryer, Refrigerator All Negotiable. All Are In As-is Condition And Are Of No Monetary Value.
- Ownership: Fee Simple
Price history
| Date | Event | Price |
|---|---|---|
| 6/12/2026 | Sold | $660,000-3.6%$189/sqft |
Source:  Bright MLS #PACT2112154 Report a problem Bright MLS #PACT2112154 Report a problem | ||
| 5/19/2026 | Contingent | $685,000$196/sqft |
Source: Bright MLS #PACT2112154 Report a problem | ||
| 5/2/2026 | Price change | $685,000-2.1%$196/sqft |
Source: Bright MLS #PACT2112154 Report a problem | ||
| 2/28/2026 | Price change | $700,000-4.1%$200/sqft |
Source: Bright MLS #PACT2112154 Report a problem | ||
| 1/7/2026 | Price change | $730,000-2.4%$209/sqft |
Source: Bright MLS #PACT2112154 Report a problem | ||
| 10/30/2025 | Listed for sale | $748,000+98%$214/sqft |
Source: Bright MLS #PACT2112154 Report a problem | ||
| 7/12/2004 | Sold | $377,785$108/sqft |
Source: Public Record Report a problem | ||
Public tax history
| Year | Property taxes | Tax assessment |
|---|---|---|
| 2025 | $2,508 -69.2% | $249,620 |
| 2024 | $8,140 -15.7% | $249,620 |
| 2023 | $9,656 +3.3% | $249,620 |
| 2022 | $9,352 +17.5% | $249,620 |
| 2021 | $7,956 +195.9% | $249,620 |
| 2020 | $2,688 -70.9% | $249,620 |
| 2019 | $9,236 +5.8% | $249,620 |
| 2018 | $8,727 +9900.2% | $249,620 |
| 2017 | $87 -91.2% | $249,620 |
| 2016 | $990 | $249,620 |
| 2015 | $990 | $249,620 |
| 2014 | $990 | $249,620 |
| 2013 | -- | $249,620 |
| 2012 | -- | $249,620 |
| 2011 | -- | $249,620 |
| 2010 | -- | $249,620 |
| 2009 | -- | $249,620 |
| 2008 | -- | $249,620 |
| 2007 | -- | $249,620 +0.6% |
| 2006 | -- | $248,070 -15.2% |
| 2005 | -- | $292,440 |
Find assessor info on the county website
Neighborhood: 19348
Nearby homes
- $760,8003 bd3 ba2.9k sqft349 Astilbe Dr, Kennett Square, PA 19348Off Market
- $982,1003 bd3 ba2.9k sqft349 Astible Dr, Kennett Square, PA 19348Off Market
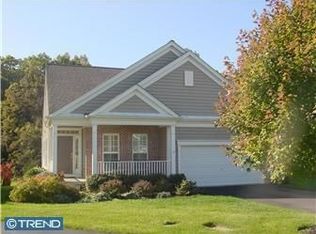
- $767,1003 bd4 ba2.1k sqft345 Astilbe Dr, Kennett Square, PA 19348Off Market
- $807,5003 bd3 ba3.1k sqft348 Astilbe Dr, Kennett Square, PA 19348Off Market
- $698,7003 bd3 ba3.6k sqft343 Astilbe Dr, Kennett Square, PA 19348Sold
- $704,4003 bd3 ba2.9k sqft346 Astilbe Dr, Kennett Square, PA 19348Off Market
- $823,9005 bd4 ba3.7k sqft341 Astilbe Dr, Kennett Square, PA 19348Off Market
- $755,7003 bd3 ba2.4k sqft344 Astilbe Dr, Kennett Square, PA 19348Off Market
Nearby schools
GreatSchools rating
- 8/10Unionville El SchoolGrades: K-5Distance: 1.2 mi
- 9/10Charles F Patton Middle SchoolGrades: 6-8Distance: 0.5 mi
- 9/10Unionville High SchoolGrades: 9-12Distance: 0.4 mi
Schools provided by the listing agent
- Elementary: Unionville
- Middle: Charles F. Patton
- High: Unionville
- District: Unionville-chadds Ford
Source: Bright MLS. This data may not be complete. We recommend contacting the local school district to confirm school assignments for this home.
Get a cash offer in 3 minutes
Find out how much your home could sell for in as little as 3 minutes with a no-obligation cash offer.
Estimated market value
$672,100
Get a cash offer in 3 minutes
Find out how much your home could sell for in as little as 3 minutes with a no-obligation cash offer.
Estimated market value
$672,100
- Pennsylvania
- Chester County
- Kennett Square
- 19348
- 347 Astilbe Dr
Nearby cities
Nearby neighborhoods
Nearby zip codes
Other Kennett Square Topics
