This home has it all from the moment you arrive. Notice the beautiful flagstone walkway that continues to cover the entire front porch. The foyer welcomes you with a view of the open concept floor plan. Notice the 10 foot ceilings and generous crown molding. To your immediate left is a formal living room and to your right a formal dining room. Beyond that you find the first guest bedroom with a gorgeous new attached bath. Continue through to the kitchen which is open to the breakfast room and family room beyond. Stop a moment to enjoy the view that nature provides through the sliding doors. The kitchen is well appointed and there is a separate breakfast room. The family room is bright and spacious and anchored with a lovely gas fireplace. Tucked away is the Master Bedroom suite. Take in the size of this room that allows you to enjoy the view from the wall of windows. The Master bath is attached with a private commode room, along with a large walk in closet and linen closet. Completing the interior of the Main floor is the laundry room with laundry tub, pantry and access to the attached two car garage. Outside and accessed from the Family Room, you'll find a beautiful deck that spans the entire width of the home. Drink in the natural beauty and look around and notice how private this space is. Let's explore the lower level. this is a full finished walkout level. It also has a full rear paver patio. The options for use of this space are many. The owner has a cozy TV viewing area, a game table area and an area flanked by a gas fireplace. There is a full bathroom, an office with view to the rear space and a very large bedroom now used for grandkids or overflow guests. You will find a huge walk in carpeted storage closet here and another storage closet at the base of the stairs. I think you'll agree this home has been impeccably maintained and updated. The location in the community is superb. You have access to the clubhouse, swimming pools, pickle ball and tennis courts. Minutes from downtown Kennett with dining and shopping and of course world renowned Longwood gardens. Enjoy touring this lovely home.
Sold for $698,700
$698,700
343 Astilbe Dr, Kennett Square, PA 19348
3beds
3,601sqft
Single Family Residence
Built in 2003
9,413 Square Feet Lot
$819,800 Zestimate®
$194/sqft
$3,828 Estimated rent
Home value
$819,800
$779,000 - $861,000
$3,828/mo
Zestimate® history
Owner options
List your home for rent
$3,828/mo
Rent Zestimate®
Find your next renter with Zillow Rental Manager. Plus, with online applications, you can quickly screen prospective tenants – for free.
$3,828/mo
Rent Zestimate®
Refinance and save
$4,752/mo
Est. payment
Refinancing to a lower rate could help reduce your monthly payments and save thousands over the life of the loan.
$4,752/mo
Est. payment
Explore your selling options
Work with a Zillow partner agent
Leverage their expertise and Zillow's premium Showcase listings to get your home seen by more buyers.
Get startedList with your own agent
Get your home in front of millions of buyers by listing it on Zillow.
Learn how to do itSell it yourself
Take full control of how buyers see your home on Zillow by listing For Sale by Owner (FSBO).
List your homeWhat's special
Formal dining roomCozy tv viewing areaGenerous crown moldingSwimming poolsGame table areaPickle ballFull rear paver patio
Zillow last checked:
Listing updated:
Listed by:
Maureen Hughes 610-316-1062,
Keller Williams Real Estate - West Chester
Bought with:
Michael Diggin, RS332170
RE/MAX Town & Country
Source: Bright MLS,MLS#: PACT2048766
Facts & features
Interior
Bedrooms & bathrooms
- Bedrooms: 3
- Bathrooms: 3
- Full bathrooms: 3
- Main level bathrooms: 2
- Main level bedrooms: 2
Rooms
- Room types: Living Room, Dining Room, Primary Bedroom, Bedroom 3, Kitchen, Family Room, Breakfast Room, Bedroom 1, Great Room, Laundry, Office, Storage Room, Bathroom 1, Bathroom 3, Primary Bathroom
Basement
- Area: 1700
Heating
- Forced Air, Natural Gas
Cooling
- Central Air, Electric
Appliances
- Included: Electric Water Heater
- Laundry: Main Level, Laundry Room
Features
- Basement: Full,Finished,Heated,Interior Entry,Exterior Entry,Walk-Out Access,Windows
- Number of fireplaces: 2
- Fireplace features: Gas/Propane
Interior area
- Total structure area: 5,902
- Total interior livable area: 3,601 sqft
- Finished area above ground: 2,101
- Finished area below ground: 1,500
Property
Parking
- Total spaces: 2
- Parking features: Garage Faces Front, Garage Door Opener, Inside Entrance, Attached
- Attached garage spaces: 2
Accessibility
- Accessibility features: None
Features
- Levels: Two
- Stories: 2
- Patio & porch: Deck, Patio, Porch
- Exterior features: Extensive Hardscape
- Pool features: Community
Lot
- Size: 9,413 Square Feet
Details
- Additional structures: Above Grade, Below Grade
- Parcel number: 6105 0410
- Zoning: RESIDENTIAL
- Special conditions: Standard
Construction
Type & style
- Home type: SingleFamily
- Architectural style: Carriage House
- Property subtype: Single Family Residence
Materials
- Vinyl Siding, Aluminum Siding
- Foundation: Concrete Perimeter
Condition
- Excellent
- New construction: No
- Year built: 2003
Utilities & green energy
- Sewer: Public Sewer
- Water: Public
Community & HOA
Community
- Senior community: Yes
- Subdivision: Traditions At Long
HOA
- Has HOA: Yes
- HOA fee: $254 monthly
Location
- Region: Kennett Square
- Municipality: EAST MARLBOROUGH TWP
Financial & listing details
- Price per square foot: $194/sqft
- Tax assessed value: $241,340
- Annual tax amount: $9,042
- Date on market: 7/12/2023
- Listing agreement: Exclusive Right To Sell
- Inclusions: Window Treatments, Light Fixtures, Washer, Dryer And Refrigerator
- Ownership: Fee Simple
Price history
| Date | Event | Price |
|---|---|---|
| 9/14/2023 | Sold | $698,700$194/sqft |
Source:  Bright MLS #PACT2048766 Report a problem Bright MLS #PACT2048766 Report a problem | ||
| 7/19/2023 | Pending sale | $698,700$194/sqft |
Source: Bright MLS #PACT2048766 Report a problem | ||
| 7/19/2023 | Contingent | $698,700$194/sqft |
Source: Bright MLS #PACT2048766 Report a problem | ||
| 7/12/2023 | Listed for sale | $698,700+60.7%$194/sqft |
Source: Bright MLS #PACT2048766 Report a problem | ||
| 2/19/2014 | Sold | $434,900$121/sqft |
Source: Public Record Report a problem | ||
| 10/25/2013 | Listed for sale | $434,900+28.1%$121/sqft |
Source: Weichert Realtors #6297676 Report a problem | ||
| 1/27/2004 | Sold | $339,540$94/sqft |
Source: Public Record Report a problem | ||
Public tax history
| Year | Property taxes | Tax assessment |
|---|---|---|
| 2025 | $2,425 -69.2% | $241,340 |
| 2024 | $7,870 -15.7% | $241,340 |
| 2023 | $9,336 +3.3% | $241,340 |
| 2022 | $9,042 +17.6% | $241,340 |
| 2021 | $7,692 +195.9% | $241,340 |
| 2020 | $2,599 -70.9% | $241,340 |
| 2019 | $8,930 +5.8% | $241,340 |
| 2018 | $8,438 +9899.7% | $241,340 |
| 2017 | $84 -91.2% | $241,340 |
| 2016 | $957 | $241,340 |
| 2015 | $957 | $241,340 |
| 2014 | $957 | $241,340 |
| 2013 | -- | $241,340 |
| 2012 | -- | $241,340 |
| 2011 | -- | $241,340 |
| 2010 | -- | $241,340 |
| 2009 | -- | $241,340 +1.3% |
| 2008 | -- | $238,330 |
| 2007 | -- | $238,330 |
| 2006 | -- | $238,330 |
| 2005 | -- | $238,330 |
Find assessor info on the county website
Neighborhood: 19348
Nearby homes
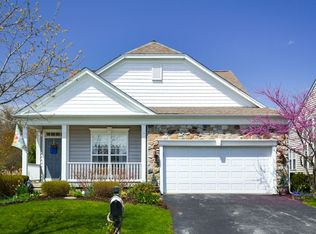
- $823,9005 bd4 ba3.7k sqft341 Astilbe Dr, Kennett Square, PA 19348Off Market
- $767,1003 bd4 ba2.1k sqft345 Astilbe Dr, Kennett Square, PA 19348Off Market
- $802,1003 bd4 ba2.4k sqft339 Astilbe Dr, Kennett Square, PA 19348Off Market
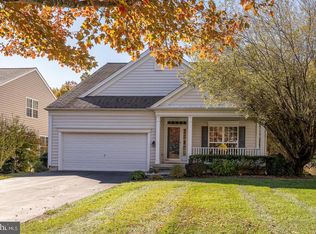
- $660,0003 bd3 ba3.5k sqft347 Astilbe Dr, Kennett Square, PA 19348Sold
- $726,7003 bd3 ba2.4k sqft337 Astilbe Dr, Kennett Square, PA 19348Off Market
- $760,8003 bd3 ba2.9k sqft349 Astilbe Dr, Kennett Square, PA 19348Off Market
- $982,1003 bd3 ba2.9k sqft349 Astible Dr, Kennett Square, PA 19348Off Market
- $807,5003 bd3 ba3.1k sqft348 Astilbe Dr, Kennett Square, PA 19348Off Market
Nearby schools
GreatSchools rating
- 8/10Unionville El SchoolGrades: K-5Distance: 1.2 mi
- 9/10Charles F Patton Middle SchoolGrades: 6-8Distance: 0.4 mi
- 9/10Unionville High SchoolGrades: 9-12Distance: 0.4 mi
Schools provided by the listing agent
- Elementary: Unionville
- Middle: Charles F. Patton
- High: Unionville
- District: Unionville-chadds Ford
Source: Bright MLS. This data may not be complete. We recommend contacting the local school district to confirm school assignments for this home.
Get a cash offer in 3 minutes
Find out how much your home could sell for in as little as 3 minutes with a no-obligation cash offer.
Estimated market value
$819,800
Get a cash offer in 3 minutes
Find out how much your home could sell for in as little as 3 minutes with a no-obligation cash offer.
Estimated market value
$819,800
- Pennsylvania
- Chester County
- Kennett Square
- 19348
- 343 Astilbe Dr
Nearby cities
Nearby neighborhoods
Nearby zip codes
Other Kennett Square Topics
