Skip main navigation
Off market
Street View
  • $802,100

    339 Astilbe Dr, Kennett Square, PA 19348

    3beds
    4baths
    2,453sqft
    SingleFamily
    Built in 2004
    6,534 Square Feet Lot
    $802,100 Zestimate®
    $327/sqft
    $3,451 Estimated rent

    Home value

    $802,100

    $762,000 - $842,000

    $3,451/mo

    Zestimate® history
    Loading
    Loading...

    Owner options

    List your home for rent

    $3,451/mo

    Rent Zestimate®

    Find your next renter with Zillow Rental Manager. Plus, with online applications, you can quickly screen prospective tenants – for free.

    Learn more

    $3,451/mo

    Rent Zestimate®

    Refinance and save

    $5,376/mo

    Est. payment

    Refinancing to a lower rate could help reduce your monthly payments and save thousands over the life of the loan.

    See today's rates

    $5,376/mo

    Est. payment

    Explore your selling options

    Work with a Zillow partner agent

    Leverage their expertise and Zillow's premium Showcase listings to get your home seen by more buyers.

    Get started

    List with your own agent

    Get your home in front of millions of buyers by listing it on Zillow.

    Learn how to do it

    Sell it yourself

    Take full control of how buyers see your home on Zillow by listing For Sale by Owner (FSBO).

    List your home

    What's special

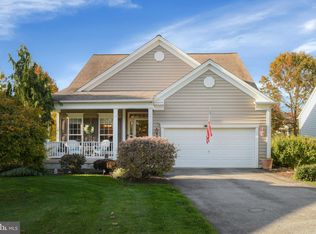
    It is not being trite to say that you will not believe it when you see this home! The sellers have upgraded it to an investment of well over $620 000!! Situated on a beautifully private lot backing to open space this 3 bedroom 4 full bath home with finished lower level offers everything you could want in a 55+ community. Mahogany floors extend through the entry hall living room dining room kitchen and Florida Room. The totally renovated Waterbury designed kitchen excels with Dacor stainless steel appliances: 5 burner gas cook top convection and wall oven and French door refrigerator; Villeroy and Boch farm sink; center island with drawers and cabinets; wine storage; and other features too numerous to mention. Imagine a dining room with a gas fireplace and built in tall cabinets with cherry top for all of your occasional dishes. The vaulted ceiling living room features a corner fireplace with marble surround for cozy winters or enjoy bright sunny days in the Florida room. The updated master bath now has a Kohler soaking tub with tumbled travertine marble surround and a Swanstone shower with seamless glass spa doors. A local craftsman created the solid cherry built-in desk and cabinetry in the first floor office which could be converted back to a bedroom. The second floor features a loft bedroom and full bath. The delightful surprise is the finished lower level with amazing theater recreation room full bath bedroom and workshop. Relax and enjoy the open space from the large deck or the newly installed 3-tier paver patio surrounded by perennial gardens. You will not want to miss your personal inspection of this exceptional property.

    This property is off market, which means it's not currently listed for sale or rent on Zillow. This may be different from what's available on other websites or public sources.
    Facts & features

    Interior

    Bedrooms & bathrooms
    • Bedrooms: 3
    • Bathrooms: 4
    Heating
    • Forced air, Gas
    Cooling
    • Central
    Features
    • Flooring: Carpet, Hardwood
    • Has fireplace: Yes
    Interior area
    • Total interior livable area: 2,453 sqft

    Property

    Parking
    • Parking features: Garage - Attached
    Features
    • Exterior features: Stone, Stucco, Vinyl
    Lot
    • Size: 6,534 Square Feet
    Details
    • Parcel number: 610504120000

    Construction

    Type & style
    • Home type: SingleFamily
    • Architectural style: Conventional
    Materials
    • Roof: Slate
    Condition
    • Year built: 2004

    Community & HOA

    HOA
    • Has HOA: Yes
    • HOA fee: $213 monthly
    Location
    • Region: Kennett Square

    Financial & listing details

    • Price per square foot: $327/sqft
    • Tax assessed value: $258,720
    • Annual tax amount: $2,599

    Price history

    DateEventPrice
    9/30/2014Sold$475,000-4.8%$194/sqft
    Source: Public Record Report a problem
    7/21/2014Listed for sale$499,000+36%$203/sqft
    Source: Berkshire Hathaway HomeServices Fox & Roach, Realtors #6427207 Report a problem
    1/26/2005Sold$366,990$150/sqft
    Source: Public Record Report a problem

    Public tax history

    YearProperty taxesTax assessment
    2025$2,599 -69.2%$258,720
    2024$8,437 -15.7%$258,720
    2023$10,008 +3.3%$258,720
    2022$9,693 +17.5%$258,720
    2021$8,246 +195.9%$258,720
    2020$2,786 -70.9%$258,720
    2019$9,573 +5.8%$258,720
    2018$9,045 +9900.4%$258,720
    2017$90 -91.2%$258,720
    2016$1,026 $258,720
    2015$1,026 $258,720
    2014$1,026 $258,720
    2013-- $258,720
    2012-- $258,720
    2011-- $258,720
    2010-- $258,720
    2009-- $258,720
    2008-- $258,720
    2007-- $258,720
    2006-- $258,720 +490.6%
    2005-- $43,810
    Find assessor info on the county website

    Neighborhood: 19348

    Nearby schools

    GreatSchools rating
    Schools provided by the listing agent
    • Elementary: UNIONVILLE
    • Middle: PATTON
    • High: UNIONVILLE
    • District: Unionville-Chadds Ford

    Source: The MLS. This data may not be complete. We recommend contacting the local school district to confirm school assignments for this home.

    Get a cash offer in 3 minutes
    Find out how much your home could sell for in as little as 3 minutes with a no-obligation cash offer.
    Estimated market value
    $802,100
    Get a cash offer in 3 minutes
    Find out how much your home could sell for in as little as 3 minutes with a no-obligation cash offer.
    Estimated market value
    $802,100