Skip main navigation
Sold for $950,000
  • $950,000

    347 Bannock Street, Denver, CO 80223

    4beds
    3,133sqft
    Triplex
    Built in 1907
    7,100 Square Feet Lot
    $912,600 Zestimate®
    $303/sqft
    $4,294 Estimated rent

    Home value

    $912,600

    $849,000 - $976,000

    $4,294/mo

    Zestimate® history
    Loading
    Loading...

    Owner options

    List your home for rent

    $4,294/mo

    Rent Zestimate®

    Find your next renter with Zillow Rental Manager. Plus, with online applications, you can quickly screen prospective tenants – for free.

    Learn more

    $4,294/mo

    Rent Zestimate®

    Refinance and save

    $5,422/mo

    Est. payment

    Refinancing to a lower rate could help reduce your monthly payments and save thousands over the life of the loan.

    See today's rates

    $5,422/mo

    Est. payment

    Explore your selling options

    Work with a Zillow partner agent

    Leverage their expertise and Zillow's premium Showcase listings to get your home seen by more buyers.

    Get started

    List with your own agent

    Get your home in front of millions of buyers by listing it on Zillow.

    Learn how to do it

    Sell it yourself

    Take full control of how buyers see your home on Zillow by listing For Sale by Owner (FSBO).

    List your home

    What's special

    Two fireplacesPrivate basement accessPrivate trex deckExposed brickVaulted ceilingsIn-unit laundryShared laundry area
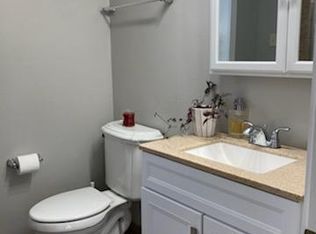
    Historic charm, strong rental income, and a prime location—this 1907 Victorian triplex in the heart of Denver’s highly sought-after Baker neighborhood checks all the boxes. Situated just blocks from Dailey Park and steps to the vibrant shops, dining, and cultural spots along Broadway, this property offers a rare blend of classic architecture and income-generating versatility. With approximately 2,745 sq ft above grade and a total of 3,188 sq ft (per appraisal), this well-maintained property features three separate units and a detached 3-car garage. Unit 1 (2BR/2BA) is rich in character, boasting original hardwood floors, exposed brick, cherry wood cabinetry, vaulted ceilings, two fireplaces, and a hidden spiral staircase behind a bookshelf that leads to a non-conforming bedroom with secret storage. It also includes private basement access and in-unit laundry. Unit 2 (2BR/1BA) offers a remodeled bathroom, one conforming and one non-conforming bedroom, and access to a private Trex deck—perfect for outdoor living. Unit 3 (1BR/1BA) is a charming rear unit with its own heating and hot water system, currently rented month-to-month with a long-term tenant. Additional features include a sprinkler system, a 73-gallon water heater, updated sewer line to the street, and a shared laundry area near the garage for Units 2 and 3. Monthly rental income is currently $5,700, producing an estimated cap rate of ~7.6%—a fantastic opportunity for investors, owner-occupants, or house hackers looking to live in one unit while renting the others. Located within Denver’s Landmark Historic District, this property offers a timeless lifestyle in one of the city’s most walkable neighborhoods, rich in architectural heritage and community spirit. Don’t miss your chance to own a truly unique asset with both financial upside and urban appeal.

    Zillow last checked:

    Listing updated:

    Listed by:

    Vanessa Guzman 303-906-6135,

    HeReigns Real Estate

    Bought with:

    Audri Marrs, 100073041

    Marrs Realty and Management

    Source: REcolorado as distributed by MLS GRID,MLS#: 9175785MLS Logo

    Facts & features

    Interior

    Bedrooms & bathrooms
    • Bedrooms: 4
    • Bathrooms: 3
    • Full bathrooms: 1
    • 3/4 bathrooms: 2
    • Main level bathrooms: 2
    • Main level bedrooms: 2
    Bedroom
    • Description: Unit 1-French Doors With Hidden Spiral Staircase To Closet
    • Level: Main
    Bedroom
    • Description: Unit 1-Vaulted Ceilings, Fireplace, No Adjacent Closet
    • Level: Main
    Bedroom
    • Description: Unit 2
    • Level: Upper
    Bedroom
    • Description: Unit 2 - No Closet
    • Level: Upper
    Bedroom
    • Description: Unit 3 (Rear Unit)
    • Level: Main
    Bathroom
    • Description: Unit 1-En Suite Bathroom
    • Level: Main
    Bathroom
    • Description: Unit 1
    • Level: Main
    Bathroom
    • Description: Unit 2- Recently Remodeled
    • Level: Upper
    Bathroom
    • Description: Unit 3 (Rear Unit)
    • Level: Main
    Kitchen
    • Description: Unit 1
    • Level: Main
    Kitchen
    • Description: Unit 2
    • Level: Main
    Kitchen
    • Description: Unit 3 (Rear Unit)
    • Level: Main
    Laundry
    • Description: Unit 1 - Private Basement Access For Laundry
    • Level: Basement
    Laundry
    • Description: Units 2 & 3: Shared Exterior-Access Laundry (Stackable Unit Near Garage)
    • Level: Main
    Laundry
    • Description: Units 2 & 3: Shared Exterior-Access Laundry (Stackable Unit Near Garage)
    • Level: Main
    Heating
    • Forced Air, Natural Gas
    Cooling
    • Air Conditioning-Room, Central Air
    Appliances
    • Included: Dishwasher, Dryer, Microwave, Oven, Range, Refrigerator, Washer
    • Laundry: Common Area, In Unit, Laundry Closet
    Features
    • Granite Counters, Pantry, Vaulted Ceiling(s), Walk-In Closet(s)
    • Flooring: Carpet, Wood
    • Windows: Skylight(s)
    • Basement: Partial,Unfinished
    • Number of fireplaces: 2
    Interior area
    • Total structure area: 3,133
    • Total interior livable area: 3,133 sqft
    • Finished area above ground: 2,745
    • Finished area below ground: 0

    Property

    Parking
    • Total spaces: 3
    • Parking features: Garage
    • Garage spaces: 3
    Features
    • Levels: Two
    • Stories: 2
    • Patio & porch: Deck, Front Porch
    • Exterior features: Private Yard
    • Fencing: Partial
    Lot
    • Size: 7,100 sqft
    • Features: Level, Many Trees, Sprinklers In Front, Sprinklers In Rear
    Details
    • Parcel number: 510219024
    • Zoning: U-RH-2.5
    • Special conditions: Standard

    Construction

    Type & style
    • Home type: SingleFamily
    • Architectural style: Victorian
    • Property subtype: Triplex
    Materials
    • Brick
    Condition
    • Year built: 1907

    Utilities & green energy

    • Sewer: Public Sewer
    • Water: Public
    • Utilities for property: Electricity Connected, Natural Gas Connected

    Community & neighborhood

    Location
    • Region: Denver
    • Subdivision: Baker

    Other

    Other facts
    • Listing terms: Cash,Conventional,FHA,Jumbo,VA Loan
    • Ownership: Individual

    Price history

    DateEventPrice
    6/10/2025Sold$950,000+5.6%$303/sqft
    Source: REcolorado as distributed by MLS GRID #9175785 Report a problem
    5/13/2025Pending sale$899,900$287/sqft
    Source: REcolorado as distributed by MLS GRID #9175785 Report a problem
    5/8/2025Price change$899,900-5.3%$287/sqft
    Source: REcolorado as distributed by MLS GRID #9175785 Report a problem
    4/23/2025Listed for sale$949,900$303/sqft
    Source: REcolorado as distributed by MLS GRID #9175785 Report a problem
    11/25/2022Listing removed--
    Source: Zillow Rental Manager Report a problem
    11/3/2022Listed for rent$1,850$1/sqft
    Source: Zillow Rental Manager Report a problem

    Public tax history

    Tax history is unavailable.

    Neighborhood: Baker

    Nearby schools

    GreatSchools rating
    Schools provided by the listing agent
    • Elementary: DCIS at Fairmont
    • Middle: Strive Westwood
    • High: Southwest Early College
    • District: Denver 1

    Source: REcolorado as distributed by MLS GRID. This data may not be complete. We recommend contacting the local school district to confirm school assignments for this home.

    Get a cash offer in 3 minutes
    Find out how much your home could sell for in as little as 3 minutes with a no-obligation cash offer.
    Estimated market value
    $912,600
    Get a cash offer in 3 minutes
    Find out how much your home could sell for in as little as 3 minutes with a no-obligation cash offer.
    Estimated market value
    $912,600