Skip main navigation
Sold for $887,000
  • $887,000

    351 Bannock Street, Denver, CO 80223

    3beds
    2,324sqft
    Single Family Residence
    Built in 1890
    4,260 Square Feet Lot
    $870,300 Zestimate®
    $382/sqft
    $3,836 Estimated rent

    Home value

    $870,300

    $818,000 - $931,000

    $3,836/mo

    Zestimate® history
    Loading
    Loading...

    Owner options

    List your home for rent

    $3,836/mo

    Rent Zestimate®

    Find your next renter with Zillow Rental Manager. Plus, with online applications, you can quickly screen prospective tenants – for free.

    Learn more

    $3,836/mo

    Rent Zestimate®

    Refinance and save

    $5,063/mo

    Est. payment

    Refinancing to a lower rate could help reduce your monthly payments and save thousands over the life of the loan.

    See today's rates

    $5,063/mo

    Est. payment

    Explore your selling options

    Work with a Zillow partner agent

    Leverage their expertise and Zillow's premium Showcase listings to get your home seen by more buyers.

    Get started

    List with your own agent

    Get your home in front of millions of buyers by listing it on Zillow.

    Learn how to do it

    Sell it yourself

    Take full control of how buyers see your home on Zillow by listing For Sale by Owner (FSBO).

    List your home

    What's special

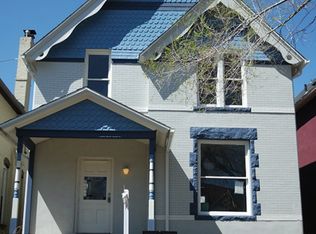
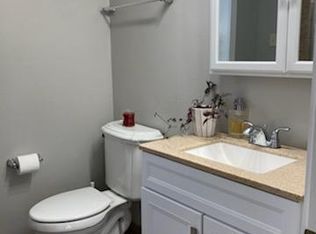
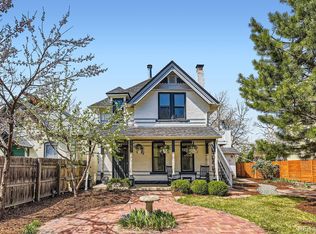
    Grand Victorian elegance meets modern comfort in the heart of Baker. Soaring ceilings, refinished original wood floors, and detailed trim highlight the timeless character of this home, while the updated kitchen - with stainless steel appliances and new quartz countertops -blends historic charm with modern convenience. Newly installed designer lighting, fresh paint, new carpet and updated cabinet hardware complete the look, making this home truly move-in ready. The open floor plan invites connection, whether hosting lively gatherings or enjoying quiet evenings. Bask in the natural light of the front living room’s picture window, or host unforgettable dinner parties in the formal dining room, anchored by an original fireplace. A versatile space off the kitchen offers the perfect breakfast nook or cozy lounge. Upstairs, discover three spacious bedrooms and two thoughtfully designed bathrooms, including a generous primary suite with a vintage-inspired five-piece bath. The backyard is a private retreat, featuring a large patio and expansive green lawn—ideal for relaxation or entertaining. An oversized two-car garage provides ample room for both vehicles and gear. Located just blocks from Baker’s vibrant Broadway corridor, with easy access to downtown Denver, I-25, and I-70, this home offers convenience without compromise. A rare blend of history, character, and modern luxury. Welcome home.

    Zillow last checked:

    Listing updated:

    Listed by:

    Jeffrey Plous 303-317-5758 jeff@hatchdenver.com,

    Hatch Realty, LLC

    Bought with:

    Bridget Fitzpatrick, 100077232

    Mondo West Real Estate

    Source: REcolorado as distributed by MLS GRID,MLS#: 2536271MLS Logo

    Facts & features

    Interior

    Bedrooms & bathrooms
    • Bedrooms: 3
    • Bathrooms: 3
    • Full bathrooms: 2
    • 1/2 bathrooms: 1
    • Main level bathrooms: 1
    Bedroom
    • Level: Upper
    Bedroom
    • Level: Upper
    Bathroom
    • Level: Main
    Bathroom
    • Level: Upper
    Other
    • Level: Upper
    Other
    • Level: Upper
    Den
    • Level: Main
    Dining room
    • Level: Main
    Kitchen
    • Level: Main
    Laundry
    • Level: Main
    Living room
    • Level: Main
    Heating
    • Forced Air, Natural Gas
    Cooling
    • Central Air
    Appliances
    • Included: Dishwasher, Disposal, Double Oven, Dryer, Microwave, Range, Range Hood, Refrigerator, Washer
    • Laundry: In Unit
    Features
    • Built-in Features, Eat-in Kitchen, Entrance Foyer, Five Piece Bath, High Ceilings, High Speed Internet, Jack & Jill Bathroom, Kitchen Island, Open Floorplan, Pantry, Primary Suite, Quartz Counters, Smoke Free, Walk-In Closet(s)
    • Flooring: Carpet, Tile, Wood
    • Basement: Unfinished
    • Number of fireplaces: 1
    • Fireplace features: Family Room
    • Common walls with other units/homes: No Common Walls
    Interior area
    • Total structure area: 2,324
    • Total interior livable area: 2,324 sqft
    • Finished area above ground: 1,916
    • Finished area below ground: 0

    Property

    Parking
    • Total spaces: 2
    • Parking features: Concrete
    • Garage spaces: 2
    Features
    • Levels: Two
    • Stories: 2
    • Patio & porch: Covered, Deck, Front Porch, Patio
    • Exterior features: Lighting, Private Yard, Rain Gutters
    • Fencing: Full
    Lot
    • Size: 4,260 sqft
    • Features: Irrigated, Landscaped, Level, Near Public Transit, Sprinklers In Front, Sprinklers In Rear
    Details
    • Parcel number: 510219025
    • Zoning: U-RH-2.5
    • Special conditions: Standard

    Construction

    Type & style
    • Home type: SingleFamily
    • Architectural style: Traditional,Urban Contemporary,Victorian
    • Property subtype: Single Family Residence
    Materials
    • Brick
    • Roof: Composition
    Condition
    • Updated/Remodeled
    • Year built: 1890

    Utilities & green energy

    • Electric: 110V, 220 Volts
    • Sewer: Public Sewer
    • Water: Public
    • Utilities for property: Cable Available, Electricity Connected, Natural Gas Available, Natural Gas Connected

    Community & neighborhood

    Security
    • Security features: Carbon Monoxide Detector(s), Smoke Detector(s)
    Location
    • Region: Denver
    • Subdivision: Baker

    Other

    Other facts
    • Listing terms: 1031 Exchange,Cash,Conventional,FHA,Jumbo,VA Loan
    • Ownership: Individual
    • Road surface type: Paved

    Price history

    DateEventPrice
    10/31/2025Sold$887,000-1.4%$382/sqft
    Source: REcolorado as distributed by MLS GRID #2536271 Report a problem
    9/29/2025Pending sale$899,900$387/sqft
    Source: REcolorado as distributed by MLS GRID #2536271 Report a problem
    9/18/2025Listed for sale$899,900+71.4%$387/sqft
    Source: REcolorado as distributed by MLS GRID #2536271 Report a problem
    11/30/2015Sold$525,000+50.4%$226/sqft
    Source: Public Record Report a problem
    9/5/2003Sold$349,000+79.9%$150/sqft
    Source: Public Record Report a problem
    7/23/1998Sold$194,000$83/sqft
    Source: Public Record Report a problem
    2/3/1998Sold$194,000+223.3%$83/sqft
    Source: Public Record Report a problem
    5/6/1997Sold$60,000$26/sqft
    Source: Public Record Report a problem

    Public tax history

    YearProperty taxesTax assessment
    2024$3,842 -4.8%$49,580 -15.5%
    2023$4,038 +3.6%$58,680 +15.6%
    2022$3,897 +14.5%$50,770 -2.8%
    2021$3,403 +2.9%$52,230 +13.9%
    2020$3,308 +3.8%$45,874 -0.7%
    2019$3,187 $46,195 +12.1%
    2018$3,187 +0.3%$41,200
    2017$3,178 +19.8%$41,200 +21.4%
    2016$2,652 +10.6%$33,950
    2015$2,399 0%$33,950 +17.6%
    2014$2,400 +2%$28,880
    2013$2,351 +17.9%$28,880 +3.3%
    2012$1,994 +6.7%$27,970
    2011$1,869 +2.2%$27,970 -0.3%
    2010$1,828 -4.5%$28,060
    2009$1,913 -0.2%$28,060 -2.1%
    2008$1,917 +2.1%$28,650
    2007$1,877 +1.1%$28,650 +2.2%
    2006$1,856 +3.5%$28,030
    2005$1,793 +20.5%$28,030 -2%
    2003$1,488 +1.9%$28,610 +15.1%
    2002$1,460 $24,860

    Find assessor info on the county website

    Neighborhood: Baker

    Nearby schools

    GreatSchools rating
    Schools provided by the listing agent
    • Elementary: DCIS at Fairmont
    • Middle: Kepner
    • High: KIPP Denver Collegiate High School
    • District: Denver 1

    Source: REcolorado as distributed by MLS GRID. This data may not be complete. We recommend contacting the local school district to confirm school assignments for this home.

    Get a cash offer in 3 minutes
    Find out how much your home could sell for in as little as 3 minutes with a no-obligation cash offer.
    Estimated market value
    $870,300
    Get a cash offer in 3 minutes
    Find out how much your home could sell for in as little as 3 minutes with a no-obligation cash offer.
    Estimated market value
    $870,300