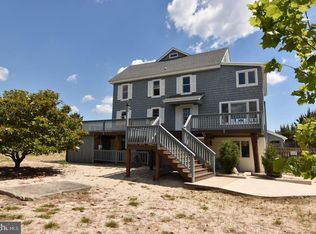
A classic bay front beach cottage located in the town of Slaughter Beach, Milford DE on a 3/4 acre water front lot with direct bay access and a sandy beach. This property is only a short driving distance to Lewes, Rehoboth Beach and other beach communities to the south. Avoid the hustle and bustle of route one traffic, close to Milford and the new Bay Health Medical Center. History abounds, the property was once a section of the original Slaughter Beach Hotel and provides cozy cottage charm with a warm bay front atmosphere. The property is very private with mature pine trees and natural landscape. Excellent rental potential with a 3/4 wrap around screened porch, bay front patio area, wood burning fireplace, off street parking for at least 4 vehicles, 4 sleeping quarters 2 full baths, hardwood floors, electric heat and air conditioning. Public water provided by Artesian Water, propane available, currently on a septic system but Sussex County sewer is in the planning stages, local town fire company, public recreational park with tennis, basketball, playground and pavilion. The Cedar Creek Marina at the north end of town offers direct boating access to the Delaware Bay at the Mispillion Inlet and all year indoor boat storage, The DuPont nature Center is a fabulous visitor attraction with videos of the Red Knot shore birds connection to the prehistoric Horse Shoe crabs. 4921-SL
Sold for $760,000
$760,000
347 Bay Ave, Milford, DE 19963
4beds
1,400sqft
Single Family Residence
Built in 1974
0.78 Acres Lot
$837,200 Zestimate®
$543/sqft
$2,175 Estimated rent
Home value
$837,200
$728,000 - $971,000
$2,175/mo
Zestimate® history
Owner options
List your home for rent
$2,175/mo
Rent Zestimate®
Find your next renter with Zillow Rental Manager. Plus, with online applications, you can quickly screen prospective tenants – for free.
$2,175/mo
Rent Zestimate®
Refinance and save
$4,337/mo
Est. payment
Refinancing to a lower rate could help reduce your monthly payments and save thousands over the life of the loan.
$4,337/mo
Est. payment
Explore your selling options
Work with a Zillow partner agent
Leverage their expertise and Zillow's premium Showcase listings to get your home seen by more buyers.
Get startedList with your own agent
Get your home in front of millions of buyers by listing it on Zillow.
Learn how to do itSell it yourself
Take full control of how buyers see your home on Zillow by listing For Sale by Owner (FSBO).
List your homeWhat's special
Zillow last checked:
Listing updated:
Listed by:
NICK CARTER 302-228-6425,
Jack Lingo - Lewes,
Co-Listing Agent: Laurie Carter 302-236-6952,
Jack Lingo - Lewes
Bought with:
LAURIE CARTER, RA-0002772
Jack Lingo - Lewes
Source: Bright MLS,MLS#: DESU2062452
Facts & features
Interior
Bedrooms & bathrooms
- Bedrooms: 4
- Bathrooms: 2
- Full bathrooms: 2
- Main level bathrooms: 1
Basement
- Area: 0
Heating
- Forced Air, Heat Pump, Electric
Cooling
- Central Air, Electric
Appliances
- Included: Cooktop, Dryer, Oven/Range - Electric, Refrigerator, Washer, Water Heater, Electric Water Heater
Features
- Dining Area, Exposed Beams, Kitchen - Country, Primary Bedroom - Bay Front, Bathroom - Stall Shower
- Has basement: No
- Number of fireplaces: 1
- Fireplace features: Equipment, Wood Burning, Screen
Interior area
- Total structure area: 1,400
- Total interior livable area: 1,400 sqft
- Finished area above ground: 1,400
- Finished area below ground: 0
Property
Parking
- Total spaces: 4
- Parking features: Crushed Stone, Gravel, Driveway, Off Street
- Uncovered spaces: 4
Accessibility
- Accessibility features: Accessible Entrance
Features
- Levels: Two
- Stories: 2
- Patio & porch: Enclosed, Porch, Screened, Wrap Around
- Exterior features: Barbecue
- Pool features: None
- Has view: Yes
- View description: Bay
- Has water view: Yes
- Water view: Bay
- Waterfront features: Sandy Beach, Bayfront, Canoe/Kayak, Fishing Allowed, Sail, Swimming Allowed, Waterski/Wakeboard, Bay
- Body of water: Delaware Bay
- Frontage length: Road Frontage: 93,Water Frontage Ft: 93
Lot
- Size: 0.78 Acres
- Dimensions: 93.00 x 379.00
- Features: Fishing Available, Flood Plain, Front Yard, Level, Rear Yard
Details
- Additional structures: Above Grade, Below Grade, Outbuilding
- Parcel number: 23001.00141.00
- Zoning: TN
- Zoning description: Slaughter Beach Town Code
- Special conditions: Standard
Construction
Type & style
- Home type: SingleFamily
- Architectural style: Coastal,Cottage
- Property subtype: Single Family Residence
Materials
- Frame
- Foundation: Block, Crawl Space
- Roof: Metal
Condition
- New construction: No
- Year built: 1974
Utilities & green energy
- Sewer: Mound System
- Water: Public
Community & HOA
Community
- Subdivision: Slaughter Beach
HOA
- Has HOA: No
Location
- Region: Milford
Financial & listing details
- Price per square foot: $543/sqft
- Tax assessed value: $751,900
- Annual tax amount: $1,218
- Date on market: 5/15/2024
- Listing agreement: Exclusive Right To Sell
- Listing terms: Cash,Conventional
- Inclusions: Beach Front Patio Furniture, All Appliances And Permanent Fixtures
- Exclusions: Personal Items
- Ownership: Fee Simple
Price history
| Date | Event | Price |
|---|---|---|
| 8/15/2024 | Sold | $760,000-11.6%$543/sqft |
Source:  Bright MLS #DESU2062452 Report a problem Bright MLS #DESU2062452 Report a problem | ||
| 7/17/2024 | Pending sale | $859,500$614/sqft |
Source: Bright MLS #DESU2062452 Report a problem | ||
| 6/26/2024 | Price change | $859,500-7.1%$614/sqft |
Source: Bright MLS #DESU2062452 Report a problem | ||
| 5/15/2024 | Listed for sale | $925,000+32.1%$661/sqft |
Source: Bright MLS #DESU2062452 Report a problem | ||
| 8/27/2021 | Sold | $700,000-2.6%$500/sqft |
Source: Bright MLS #DESU2004042 Report a problem | ||
| 8/18/2021 | Pending sale | $719,000+34.4%$514/sqft |
Source: Bright MLS #DESU2004042 Report a problem | ||
| 1/1/2015 | Sold | $535,000$382/sqft |
Source:  Long & Foster Broker Feed #1000974404_100 Report a problem Long & Foster Broker Feed #1000974404_100 Report a problem | ||
| 10/24/2013 | Sold | $535,000$382/sqft |
Source: Public Record Report a problem | ||
Public tax history
| Year | Property taxes | Tax assessment |
|---|---|---|
| 2025 | $2,306 +293.2% | $375,950 +3333.3% |
| 2024 | $587 -3.7% | $10,950 |
| 2023 | $609 +1.5% | $10,950 |
| 2022 | $600 -1.1% | $10,950 |
| 2021 | $606 -0.3% | $10,950 |
| 2020 | $609 | $10,950 |
| 2019 | $609 -0.8% | $10,950 |
| 2018 | $613 -1.7% | $10,950 |
| 2017 | $624 -7.7% | $10,950 |
| 2016 | $676 +42.2% | $10,950 |
| 2015 | $475 +3.5% | $10,950 |
| 2014 | $459 -2.2% | $10,950 |
| 2013 | $470 +3.2% | $10,950 |
| 2012 | $455 -5.7% | $10,950 |
| 2011 | $483 | $10,950 |
| 2010 | $483 +4.4% | $10,950 |
| 2009 | $462 | $10,950 |
| 2008 | -- | -- |
| 2007 | -- | -- |
| 2006 | -- | -- |
| 2005 | -- | -- |
| 2004 | -- | -- |
| 2003 | -- | -- |
| 2002 | -- | -- |
| 2001 | -- | -- |
Find assessor info on the county website
Neighborhood: 19963
Nearby homes
- $380,800-- bd-- ba1.3k sqft345 Bay Ave, Milford, DE 19963Off Market
- $582,2003 bd-- ba2k sqft343 Bay Ave, Milford, DE 19963Off Market
- $1,310,0006 bd4 ba4.8k sqft351 Bay Ave, Milford, DE 19963Sold
- $325,0006,970 Square Feet341 Bay Ave, Milford, DE 19963Lot/Land

- $633,9003 bd-- ba2k sqft339 Bay Ave, Milford, DE 19963Off Market
- $574,9004 bd4 ba2.9k sqft350 Bay Ave, Milford, DE 19963For Sale
- $212,900-- bd-- ba1k sqft337 Bay Ave, Milford, DE 19963Off Market
- $209,9002 bd-- ba504 sqft333 Bay Ave, Milford, DE 19963Off Market
Nearby schools
GreatSchools rating
- 6/10Ross (Lulu M.) Elementary SchoolGrades: 1-5Distance: 6.2 mi
- 3/10Milford Central AcademyGrades: 6-8Distance: 6.8 mi
- 5/10Milford Senior High SchoolGrades: 9-12Distance: 6.7 mi
Schools provided by the listing agent
- Elementary: Banneker
- Middle: Mariner
- High: Milford
- District: Milford
Source: Bright MLS. This data may not be complete. We recommend contacting the local school district to confirm school assignments for this home.


Get pre-qualified for a loan
At Zillow Home Loans, we can pre-qualify you in as little as 5 minutes with no impact to your credit score.An equal housing lender. NMLS #10287.
Sell for more on Zillow
Get a Zillow Showcase℠ listing at no additional cost and you could sell for .
$837,200
2% more
+$16,744
With Zillow Showcase(estimated)
$853,944
- Delaware
- Sussex County
- Slaughter Beach
- 19963
- 347 Bay Ave
Nearby cities
Nearby zip codes
Other Slaughter Beach Topics
