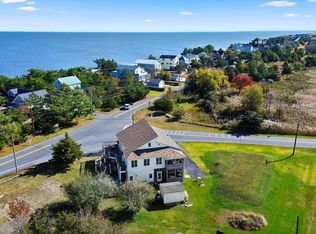
JUST REDUCED! This very unique bay front property sits upon the equivalent of 2 Bayfront lots and was originally part of the Slaughter Beach Hotel dating back to the mid 1800's. The large parcel includes 0.84 acres on the Delaware Bay with 114 feet of direct beach frontage. The former hotel was stripped down to the studs and completely rebuilt, leaving as many original features of the structure as possible . It now stands 3.5 stories tall and includes, an elevator providing access to the first 3 floors, wrap around deck, living area off the kitchen, open floor plan with panoramic Delaware Bay views from each side of the home! The newly renovated ground floor includes laundry, massive storage, a whole house generator and new HVAC. The 2nd floor is the primary living, dining and kitchen area with a full bath. The 3rd floor provides 3 bedrooms - 2 of which have direct bay views and the 4th floor boasts a open beam bay front loft bedroom with a private sun deck overlooking the Bay. The oversized climate controlled, detached garage with a finished office space and/or potential 2-story dwelling area provides extra conditioned living area and more massive storage. The House is approximately 4,800 sq ft. The detached garage is estimated at 1,600 sq ft. The contiguous lot 2-30-1.00-138.00 is included with this sale. Slaughter Beach is incorporated as a town with a volunteer fire department, beach pavilion, recreational park including tennis/pickleball courts, basketball courts, playground equipment and over sized public parking area. The Cedar Creek marina at the North end of town provides indoor boat storage, marine services and easy boating access to the Delaware Bay through the Mispillion Inlet,. The DuPont Nature Center and public boat ramp are located across the Cedar Creek Bridge to the North.
Sold for $1,310,000
$1,310,000
351 Bay Ave, Milford, DE 19963
6beds
4,800sqft
Single Family Residence
Built in 1983
0.84 Acres Lot
$1,611,600 Zestimate®
$273/sqft
$3,287 Estimated rent
Home value
$1,611,600
$1.37M - $1.92M
$3,287/mo
Zestimate® history
Owner options
List your home for rent
$3,287/mo
Rent Zestimate®
Find your next renter with Zillow Rental Manager. Plus, with online applications, you can quickly screen prospective tenants – for free.
$3,287/mo
Rent Zestimate®
Refinance and save
$5,898/mo
Est. payment
Refinancing to a lower rate could help reduce your monthly payments and save thousands over the life of the loan.
$5,898/mo
Est. payment
Explore your selling options
Work with a Zillow partner agent
Leverage their expertise and Zillow's premium Showcase listings to get your home seen by more buyers.
Get startedList with your own agent
Get your home in front of millions of buyers by listing it on Zillow.
Learn how to do itSell it yourself
Take full control of how buyers see your home on Zillow by listing For Sale by Owner (FSBO).
List your homeWhat's special
Finished office spaceDirect beach frontageNewly renovated ground floorNew hvacPanoramic delaware bay viewsOpen floor planMassive storage
Zillow last checked:
Listing updated:
Listed by:
NICK CARTER 302-228-6425,
Jack Lingo - Lewes,
Co-Listing Agent: Laurie Carter 302-236-6952,
Jack Lingo - Lewes
Bought with:
Denise Sawyer, RS-0022848
EXP Realty, LLC
Source: Bright MLS,MLS#: DESU2064330
Facts & features
Interior
Bedrooms & bathrooms
- Bedrooms: 6
- Bathrooms: 4
- Full bathrooms: 4
- Main level bathrooms: 1
Basement
- Area: 0
Heating
- Forced Air, Propane
Cooling
- Central Air, Electric
Appliances
- Included: Built-In Range, Cooktop, Dishwasher, Disposal, Dryer, Ice Maker, Microwave, Oven/Range - Electric, Refrigerator, Washer, Water Heater, Freezer, Electric Water Heater
- Laundry: Lower Level
Features
- Ceiling Fan(s), Elevator, Family Room Off Kitchen, Open Floorplan, Kitchen - Gourmet, Primary Bedroom - Bay Front, Sauna, Bathroom - Stall Shower, Store/Office, Studio, Walk-In Closet(s), Dry Wall
- Flooring: Hardwood, Tile/Brick, Vinyl
- Doors: Storm Door(s), Sliding Glass, Insulated, ENERGY STAR Qualified Doors, Double Entry
- Windows: Energy Efficient, ENERGY STAR Qualified Windows, Double Hung, Bay/Bow
- Has basement: No
- Has fireplace: No
Interior area
- Total structure area: 4,800
- Total interior livable area: 4,800 sqft
- Finished area above ground: 4,800
- Finished area below ground: 0
Property
Parking
- Total spaces: 8
- Parking features: Storage, Garage Faces Front, Oversized, Asphalt, Attached, Driveway
- Attached garage spaces: 2
- Uncovered spaces: 6
- Details: Garage Sqft: 1600
Accessibility
- Accessibility features: 2+ Access Exits, Accessible Elevator Installed
Features
- Levels: Three and One Half
- Stories: 3.5
- Patio & porch: Porch, Wrap Around
- Exterior features: Boat Storage, Storage, Balcony
- Pool features: None
- Fencing: Full,Wood,Wire
- Has view: Yes
- View description: Bay, Panoramic, Water
- Has water view: Yes
- Water view: Bay,Water
- Waterfront features: Sandy Beach, Bayfront, Canoe/Kayak, Fishing Allowed, Sail, Waterski/Wakeboard, Bay
- Body of water: Delaware Bay
- Frontage type: Road Frontage
- Frontage length: Road Frontage: 114,Water Frontage Ft: 175
Lot
- Size: 0.84 Acres
- Dimensions: 114.00 x 319.00
- Features: Additional Lot(s), Fishing Available, Flood Plain, Front Yard, Level, Rear Yard, SideYard(s), Flag Lot, Sandy
Details
- Additional structures: Above Grade, Below Grade, Outbuilding
- Parcel number: 23001.00140.00
- Zoning: TN
- Special conditions: Standard
Construction
Type & style
- Home type: SingleFamily
- Architectural style: Coastal,Contemporary,Craftsman,Other
- Property subtype: Single Family Residence
Materials
- Frame
- Foundation: Slab, Pilings
- Roof: Architectural Shingle
Condition
- Excellent
- New construction: No
- Year built: 1983
- Major remodel year: 1981
Details
- Builder name: Richard Johnson and Son
Utilities & green energy
- Electric: 200+ Amp Service
- Sewer: Approved System, Low Pressure Pipe (LPP)
- Water: Public
- Utilities for property: Cable Connected, Phone, Propane, Cable
Community & HOA
Community
- Subdivision: Slaughter Beach
HOA
- Has HOA: No
Location
- Region: Milford
Financial & listing details
- Price per square foot: $273/sqft
- Tax assessed value: $997,300
- Annual tax amount: $2,660
- Date on market: 6/29/2024
- Listing agreement: Exclusive Right To Sell
- Listing terms: Cash,Conventional
- Inclusions: All Appliances And Permanent Fixtures
- Exclusions: Dining Room Table, Some Framed Art, Bench On Ground Floor
- Ownership: Fee Simple
- Road surface type: Paved
Price history
| Date | Event | Price |
|---|---|---|
| 8/7/2025 | Sold | $1,310,000-12.7%$273/sqft |
Source:  Bright MLS #DESU2064330 Report a problem Bright MLS #DESU2064330 Report a problem | ||
| 7/31/2025 | Pending sale | $1,499,995$312/sqft |
Source: Bright MLS #DESU2064330 Report a problem | ||
| 7/3/2025 | Contingent | $1,499,995$312/sqft |
Source: Bright MLS #DESU2064330 Report a problem | ||
| 5/17/2025 | Listed for sale | $1,499,995-6%$312/sqft |
Source: Bright MLS #DESU2064330 Report a problem | ||
| 1/12/2025 | Listing removed | $1,595,000$332/sqft |
Source: Bright MLS #DESU2064330 Report a problem | ||
| 11/2/2024 | Price change | $1,595,000-8.9%$332/sqft |
Source: Bright MLS #DESU2064330 Report a problem | ||
| 9/17/2024 | Price change | $1,750,000-20.3%$365/sqft |
Source: Bright MLS #DESU2064330 Report a problem | ||
| 7/17/2024 | Price change | $2,195,000-20.2%$457/sqft |
Source: Bright MLS #DESU2064330 Report a problem | ||
| 6/29/2024 | Listed for sale | $2,749,000$573/sqft |
Source: Bright MLS #DESU2064330 Report a problem | ||
Public tax history
| Year | Property taxes | Tax assessment |
|---|---|---|
| 2025 | $3,059 +87.5% | $498,650 +1537.6% |
| 2024 | $1,631 +96.8% | $30,450 +27.4% |
| 2023 | $829 +2.5% | $23,900 |
| 2022 | $809 -12.4% | $23,900 |
| 2021 | $924 -0.5% | $23,900 |
| 2020 | $928 | $23,900 |
| 2019 | $928 -1.1% | $23,900 |
| 2018 | $939 -0.7% | $23,900 |
| 2017 | $945 -3.1% | $23,900 |
| 2016 | $975 +59.5% | $23,900 |
| 2015 | $611 +4.1% | $23,900 |
| 2014 | $587 -1.7% | $23,900 |
| 2013 | $597 +3.1% | $23,900 |
| 2012 | $579 -6.3% | $23,900 |
| 2011 | $618 | $23,900 |
| 2010 | $618 +3.7% | $23,900 |
| 2009 | $596 | $23,900 |
| 2008 | -- | -- |
| 2007 | -- | -- |
| 2006 | -- | -- |
| 2005 | -- | -- |
| 2004 | -- | -- |
| 2003 | -- | -- |
| 2002 | -- | -- |
| 2001 | -- | -- |
Find assessor info on the county website
Neighborhood: 19963
Nearby homes
- $760,0004 bd2 ba1.4k sqft347 Bay Ave, Milford, DE 19963Sold

- $551,7004 bd2 ba1.9k sqft355 Bay Ave, Milford, DE 19963Off Market
- $574,9004 bd4 ba2.9k sqft350 Bay Ave, Milford, DE 19963For Sale
- $380,800-- bd-- ba1.3k sqft345 Bay Ave, Milford, DE 19963Off Market
- $582,2003 bd-- ba2k sqft343 Bay Ave, Milford, DE 19963Off Market
- $325,0006,970 Square Feet341 Bay Ave, Milford, DE 19963Lot/Land
- $633,9003 bd-- ba2k sqft339 Bay Ave, Milford, DE 19963Off Market
- $601,2003 bd-- ba1.7k sqft361 Bay Ave, Milford, DE 19963Off Market
Nearby schools
GreatSchools rating
- 6/10Ross (Lulu M.) Elementary SchoolGrades: 1-5Distance: 6.1 mi
- 3/10Milford Central AcademyGrades: 6-8Distance: 6.7 mi
- 5/10Milford Senior High SchoolGrades: 9-12Distance: 6.7 mi
Schools provided by the listing agent
- Elementary: Banneker
- Middle: Milford
- High: Milford
- District: Milford
Source: Bright MLS. This data may not be complete. We recommend contacting the local school district to confirm school assignments for this home.


Get pre-qualified for a loan
At Zillow Home Loans, we can pre-qualify you in as little as 5 minutes with no impact to your credit score.An equal housing lender. NMLS #10287.
Sell for more on Zillow
Get a Zillow Showcase℠ listing at no additional cost and you could sell for .
$1,611,600
2% more
+$32,232
With Zillow Showcase(estimated)
$1,643,832
- Delaware
- Sussex County
- Slaughter Beach
- 19963
- 351 Bay Ave
Nearby cities
Nearby zip codes
Other Slaughter Beach Topics
