Skip main navigation
Off market
  • $497,900

    347 Belfry Dr, Davenport, FL 33897

    5beds
    2,389sqft
    Single Family Residence
    Built in 2001
    9,735 Square Feet Lot
    $497,900 Zestimate®
    $208/sqft
    $3,163 Estimated rent

    Home value

    $497,900

    $473,000 - $523,000

    $3,163/mo

    Zestimate® history
    Loading
    Loading...

    Owner options

    List your home for rent

    $3,163/mo

    Rent Zestimate®

    Find your next renter with Zillow Rental Manager. Plus, with online applications, you can quickly screen prospective tenants – for free.

    Learn more

    $3,163/mo

    Rent Zestimate®

    Refinance and save

    $3,413/mo

    Est. payment

    Refinancing to a lower rate could help reduce your monthly payments and save thousands over the life of the loan.

    See today's rates

    $3,413/mo

    Est. payment

    Explore your selling options

    Work with a Zillow partner agent

    Leverage their expertise and Zillow's premium Showcase listings to get your home seen by more buyers.

    Get started

    List with your own agent

    Get your home in front of millions of buyers by listing it on Zillow.

    Learn how to do it

    Sell it yourself

    Take full control of how buyers see your home on Zillow by listing For Sale by Owner (FSBO).

    List your home

    What's special

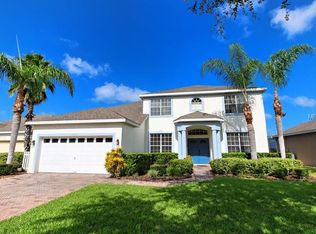
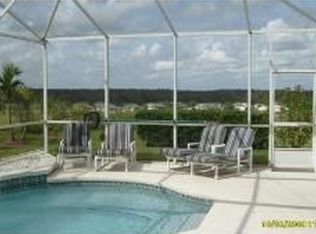
    WOW... this is a highly desirable Engle built Emerald model with the most amazing views of Highlands Reserve Golf Course, the stunning pool deck faces West and overlooks 4 fairways 13, 14, 15 & 16... there are very few homes in Highlands with such spectacular views. This very popular Emerald model is all on one level, has 5 large bedrooms, a large kitchen / family/ dining area and a separate living area on the left as you enter. The kitchen cabinets have been given a stylish makeover and there are new stainless steel appliances also. The master suite is situated on the left hand side of the house. The master suite has pool deck access and the spa like bathroom has a garden tub, his and her vanities, stand alone shower and ample storage space. The remaining 4 bedrooms are all on the opposite side for utmost privacy. The second master has a pool bath which is so convenient. The large living/ family room has the most amazing views of the golf course, West facing and on an oversized lot ( .22 acres) this is truly an amazing home. The sunny pool deck with fantastic views has a lanai so you can sit and sip a glass of wine and watch the sun slip down over the fairways. Highlands Reserve is an exclusive golf community situated close to shops, restaurants and the famous Florida attractions.

    This property is off market, which means it's not currently listed for sale or rent on Zillow. This may be different from what's available on other websites or public sources.
    Originating MLS: Osceola

    Facts & features

    Interior

    Bedrooms & bathrooms
    • Bedrooms: 5
    • Bathrooms: 3
    • Full bathrooms: 3
    Heating
    • Electric
    Cooling
    • Central
    Appliances
    • Included: Dishwasher, Dryer, Microwave, Range / Oven, Refrigerator, Washer
    • Laundry: Inside, Laundry Room
    Features
    • Ceiling Fans(s), Eating Space In Kitchen, High Ceiling(s), Open Floorplan, Walk-In Closet(s), Solid Wood Cabinets, Kitchen/Family Room Combo, Vaulted Ceiling(s), Tray Ceiling(s)
    • Flooring: Tile, Carpet
    • Has fireplace: No
    Interior area
    • Structure area source: Public Records
    • Total interior livable area: 2,389 sqft

    Property

    Parking
    • Parking features: Garage - Attached
    Features
    • Levels: One
    • Patio & porch: Screened
    • Exterior features: Stucco
    • Pool features: Gunite, Heated, In Ground, Screen Enclosure, Solar Cover
    Lot
    • Size: 9,735 Square Feet
    • Features: In County, Sidewalk, Irregular Lot, Cul-de-sac, On Golf Course
    • Residential vegetation: Trees/Landscaped, Oak Trees
    Details
    • Parcel number: 262523999995002220
    • Zoning: STR

    Construction

    Type & style
    • Home type: SingleFamily
    • Property subtype: Single Family Residence
    Materials
    • masonry
    • Foundation: Retaining Wall
    • Roof: Shake / Shingle
    Condition
    • Completed
    • Year built: 2001
    Details
    • Builder model: Emerald
    • Builder name: Engle

    Utilities & green energy

    • Sewer: Public Sewer
    • Water: Public
    • Utilities for property: Electricity Connected, Phone Available, Public, Street Lights, Cable Connected, Sprinkler Meter

    Community & HOA

    Community
    • Security: Smoke Detector(s), Security System, Fire Sprinkler System
    • Subdivision: HIGHLANDS RESERVE PH 03A & 03B
    HOA
    • Has HOA: Yes
    • Amenities included: Playground, Pool, Tennis Court(s), Vehicle Restrictions, Golf Course
    • Services included: Community Pool
    • HOA fee: $44 monthly
    Location
    • Region: Davenport

    Financial & listing details

    • Price per square foot: $208/sqft
    • Tax assessed value: $410,783
    • Annual tax amount: $3,364
    • Listing terms: Cash, Conventional, FHA, VA Loan
    • Ownership: Fee Simple

    Price history

    DateEventPrice
    12/16/2019Sold$338,000-3.4%$141/sqft
    Source: Public Record Report a problem
    11/7/2019Pending sale$349,900$146/sqft
    Source: FRONTLINE FLORIDA REALTY, INC. #S5009622 Report a problem
    5/27/2019Price change$349,900-4.1%$146/sqft
    Source: FRONTLINE FLORIDA REALTY, INC. #S5009622 Report a problem
    2/11/2019Price change$365,000-4.5%$153/sqft
    Source: FRONTLINE FLORIDA REALTY, INC. #S5009622 Report a problem
    11/8/2018Listed for sale$382,000-1.5%$160/sqft
    Source: FRONTLINE FLORIDA REALTY, INC. #S5009622 Report a problem
    10/1/2018Listing removed$388,000$162/sqft
    Source: Elevate Real Estate Brokers #O5550701 Report a problem
    12/8/2017Listed for sale$388,000-3%$162/sqft
    Source: ELEVATE REAL ESTATE BROKERS #O5550701 Report a problem
    6/2/2008Sold$400,000$167/sqft
    Source: Stellar MLS #S4628616 Report a problem

    Public tax history

    YearProperty taxesTax assessment
    2025$3,364 +3.1%$300,382 +2.9%
    2024$3,263 +2.1%$291,916 +3%
    2023$3,197 +2.2%$283,414 +3%
    2022$3,129 -0.8%$275,159 +3%
    2021$3,154 +0.7%$267,145 +1.4%
    2020$3,131 -9.8%$263,457 +9.3%
    2019$3,470 -13.1%$241,046 -4.3%
    2018$3,992 -4.3%$251,822 -2.3%
    2017$4,172 +12%$257,672 +2.3%
    2016$3,725 +0.8%$251,985 +4.6%
    2015$3,694 +0.1%$240,997 +10%
    2014$3,692 +19.4%$219,088 +10%
    2013$3,093 +0.1%$199,171 -0.8%
    2012$3,090 -4.7%$200,843 -3.6%
    2011$3,243 -19.8%$208,389 -19.2%
    2010$4,043 -14.6%$257,873 -9.1%
    2009$4,734 -9.8%$283,701 -16.1%
    2008$5,251 $338,334
    2007-- --
    2006$5,824 --
    2005-- --
    2004$3,360 +3.4%--
    2003$3,249 -2.7%$197,310 -0.1%
    2002$3,339 +279.7%$197,420 +279.7%
    2001$879 $52,000
    Find assessor info on the county website

    Neighborhood: 33897

    Nearby schools

    GreatSchools rating
    Schools provided by the listing agent
    • Elementary: Ridgeview Elem
    • Middle: Lake Alfred-Addair Middle
    • High: Ridge Community Senior High

    Source: The MLS. This data may not be complete. We recommend contacting the local school district to confirm school assignments for this home.

    Get a cash offer in 3 minutes
    Find out how much your home could sell for in as little as 3 minutes with a no-obligation cash offer.
    Estimated market value
    $497,900
    Get a cash offer in 3 minutes
    Find out how much your home could sell for in as little as 3 minutes with a no-obligation cash offer.
    Estimated market value
    $497,900