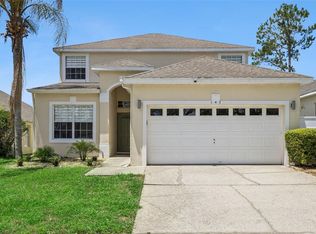
Welcome to your dream Florida escape at 231 Belfry Drive! This fully furnished, 5-bedroom (With the possibility to convert the den into a 6th Bedroom), 5-bathroom home is perfectly nestled within the highly sought-after Highlands Reserve Golf Course Community. Designed with both luxury and comfort in mind, the property features a private, screened-in swimming pool deck that functions as your own personal oasis. Step outside to soak up the sun or dine alfresco while enjoying breathtaking, uninterrupted golf course views. Whether you are searching for an unforgettable vacation home, a spacious primary residence, or a high-performing investment property, this versatile estate checks every single box. Living in Highlands Reserve means enjoying premier community amenities, including access to a championship 18-hole golf course, a welcoming clubhouse with a casual restaurant, a resort-style community pool, tennis courts, and a children's playground. Location is everything, and this property places you just minutes away from Central Florida's world-class theme parks—including Walt Disney World Resort—as well as top-tier dining, shopping, and entertainment hotspots. Don't miss out on this exceptional opportunity to own a piece of paradise that offers both an unparalleled lifestyle and incredible investment potential!
For sale
$599,999
231 Belfry Dr, Davenport, FL 33897
5beds
3,418sqft
:
Get pre-qualified$3,981/mo
Single Family Residence
Built in 2001
0.29 Acres Lot
$575,400 Zestimate®
$176/sqft
$50/mo HOA
What's special
Fully furnished
- 13 days |
- 1,240 |
- 97 |
Likely to sell faster than
Zillow last checked:
Listing updated:
Listed by:
James Donovan 407-705-2616,
TEAM DONOVAN 407-705-2616
Source: Stellar MLS,MLS#: S5153614 Originating MLS: Osceola
Originating MLS: Osceola
Facts & features
Interior
Bedrooms & bathrooms
- Bedrooms: 5
- Bathrooms: 5
- Full bathrooms: 5
Primary bedroom
- Features: Built-in Closet
- Level: Second
- Area: 330 Square Feet
- Dimensions: 22x15
Primary bedroom
- Features: Built-in Closet
- Level: First
- Area: 299 Square Feet
- Dimensions: 13x23
Bedroom 2
- Features: Built-in Closet
- Level: First
- Area: 132 Square Feet
- Dimensions: 12x11
Bedroom 4
- Features: Built-in Closet
- Level: Second
- Area: 225 Square Feet
- Dimensions: 15x15
Bedroom 5
- Features: Built-in Closet
- Level: Second
- Area: 180 Square Feet
- Dimensions: 12x15
Dining room
- Level: First
- Area: 140 Square Feet
- Dimensions: 10x14
Family room
- Level: First
- Area: 320 Square Feet
- Dimensions: 16x20
Kitchen
- Level: First
- Area: 156 Square Feet
- Dimensions: 13x12
Living room
- Level: First
- Area: 154 Square Feet
- Dimensions: 11x14
Heating
- Central, Electric
Cooling
- Central Air
Appliances
- Included: Oven, Cooktop, Dishwasher, Dryer, Microwave, Refrigerator, Washer
- Laundry: Laundry Room
Features
- Ceiling Fan(s)
- Flooring: Carpet, Tile
- Has fireplace: No
- Furnished: Yes
Interior area
- Total structure area: 4,377
- Total interior livable area: 3,418 sqft
Video & virtual tour
Property
Parking
- Total spaces: 3
- Parking features: Garage - Attached
- Attached garage spaces: 3
Features
- Levels: Two
- Stories: 2
- Exterior features: Sidewalk
- Has private pool: Yes
- Pool features: In Ground, Screen Enclosure
- Has view: Yes
- View description: Golf Course
Lot
- Size: 0.29 Acres
Details
- Parcel number: 262523999995002250
- Zoning: RESI
- Special conditions: None
Construction
Type & style
- Home type: SingleFamily
- Property subtype: Single Family Residence
Materials
- Stucco
- Foundation: Slab
- Roof: Shingle
Condition
- New construction: No
- Year built: 2001
Utilities & green energy
- Sewer: Public Sewer
- Water: Public
- Utilities for property: BB/HS Internet Available, Cable Available, Electricity Available, Phone Available, Public, Water Available
Community & HOA
Community
- Features: Playground, Pool, Sidewalks, Tennis Court(s)
- Pet fee: $0 monthly
- Subdivision: HIGHLANDS RESERVE
HOA
- Has HOA: Yes
- Services included: Community Pool, Maintenance Grounds, Recreational Facilities, Security
- HOA fee: $50 monthly
- HOA name: Leland Management
- HOA phone: 407-781-1188
Location
- Region: Davenport
Financial & listing details
- Price per square foot: $176/sqft
- Tax assessed value: $476,329
- Annual tax amount: $6,962
- Date on market: 7/13/2026
- Cumulative days on market: 14 days
- Listing terms: Cash,Conventional,FHA,VA Loan
- Ownership: Fee Simple
- Total actual rent: 0
- Electric utility on property: Yes
- Road surface type: Paved
Estimated market value
$575,400
$547,000 - $604,000
$3,584/mo
Price history
| Date | Event | Price |
|---|---|---|
| 7/13/2026 | Listed for sale | $599,999+55.8%$176/sqft |
Source:  Stellar MLS #S5153614 Report a problem Stellar MLS #S5153614 Report a problem | ||
| 6/1/2015 | Sold | $385,000-3.7%$113/sqft |
Source: Public Record Report a problem | ||
| 3/26/2015 | Pending sale | $399,900$117/sqft |
Source: JC PENNY REALTY LLC #O5343077 Report a problem | ||
| 1/27/2015 | Listed for sale | $399,900+25.4%$117/sqft |
Source: JC Penny Realty LLC #O5343077 Report a problem | ||
| 3/20/2001 | Sold | $319,000$93/sqft |
Source: Public Record Report a problem | ||
Public tax history
| Year | Property taxes | Tax assessment |
|---|---|---|
| 2025 | $6,085 +6.3% | $466,752 +10% |
| 2024 | $5,725 +4.1% | $424,320 +10% |
| 2023 | $5,501 +15.1% | $385,745 +10% |
| 2022 | $4,778 +8.2% | $350,677 +10% |
| 2021 | $4,417 +3.6% | $318,797 +4.5% |
| 2020 | $4,263 +4.1% | $305,086 +7.3% |
| 2019 | $4,095 -11.3% | $284,460 -6.1% |
| 2018 | $4,617 -6.1% | $303,012 -4.1% |
| 2017 | $4,919 +7.2% | $315,814 +1.8% |
| 2016 | $4,586 +1.8% | $310,255 +7.1% |
| 2015 | $4,507 +3.4% | $289,588 +10% |
| 2014 | $4,358 +17.3% | $263,262 +10% |
| 2013 | $3,716 -1% | $239,329 -2% |
| 2012 | $3,755 -2.9% | $244,091 -1.8% |
| 2011 | $3,869 -20.3% | $248,599 -19.7% |
| 2010 | $4,854 -16.4% | $309,620 -11% |
| 2009 | $5,806 -11.5% | $347,956 -17.7% |
| 2008 | $6,560 | $422,693 |
| 2007 | -- | -- |
| 2006 | $7,531 | -- |
| 2005 | -- | -- |
| 2004 | $4,179 +2% | -- |
| 2003 | $4,097 -2.7% | $248,810 0% |
| 2002 | $4,209 +378.7% | $248,920 +378.7% |
| 2001 | $879 | $52,000 |
Find assessor info on the county website
Monthly payment
Est. payment
Payment breakdown
Explore the cost of this home by adjusting the details. Changes won't be saved.Climate risks
Neighborhood: 33897
Nearby schools
GreatSchools rating
- 4/10Citrus Ridge: A Civics AcademyGrades: PK-8Distance: 1 mi
- 3/10Davenport High SchoolGrades: 9-12Distance: 7.3 mi
- $541,6004 bd3 ba2.3k sqft241 Belfry Dr, Davenport, FL 33897Off Market

- $552,4005 bd3 ba2.9k sqft221 Belfry Dr, Davenport, FL 33897Off Market
- $521,3005 bd3 ba2.3k sqft251 Belfry Dr, Davenport, FL 33897Off Market
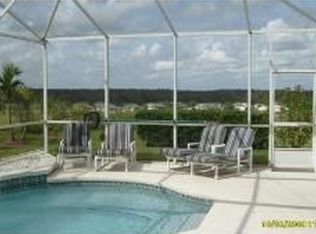
- $633,5006 bd5 ba4.3k sqft211 Belfry Dr, Davenport, FL 33897Off Market
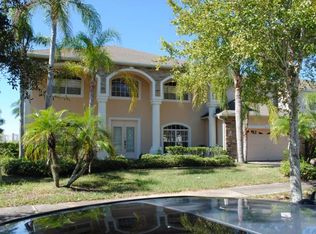
- $494,7005 bd3 ba2.3k sqft347 Belfry Dr, Davenport, FL 33897Off Market
- $510,0006 bd4 ba2.6k sqft220 Belfry Dr, Davenport, FL 33897Sold
- $520,0005 bd4 ba2.7k sqft409 Belfry Dr, Davenport, FL 33897Sold
- $561,4005 bd3 ba3.1k sqft201 Belfry Dr, Davenport, FL 33897Off Market
A local agent can set up tours, give advice and negotiate with sellers.
A local lender can help you make sure your offer is ready when you are.
Similar homes
- $585,0005 bd4 ba3.6k sqft167 Nazha Dr, Davenport, FL 33897For Sale

 MLS ID #S5150312, Marilu Rodriguez, LPT REALTY, LLC. Stellar MLS
 - $489,0006 bd4 ba2.9k sqft458 Bloomingdale Dr, Davenport, FL 33897For Sale
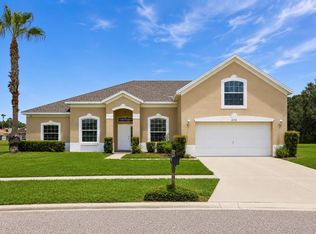 MLS ID #O6428119, Wilfred Sierra Sosa, PA, RE/MAX PRIME PROPERTIES. Stellar MLS
 - $600,0006 bd4 ba2.9k sqftHighlands Reserve Phase, Davenport, FL 33897For Sale
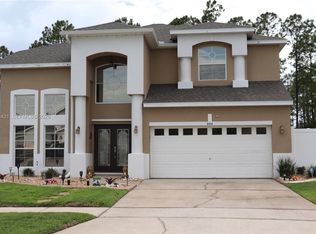
 MLS ID #A12033431, Gregory Collier, Onyx Realty. MIAMI
 - $525,0005 bd3 ba2.3k sqft147 Troon Cir, Davenport, FL 33897For Sale
 MLS ID #S5151374, Liesl Butler Burke, 1ST FOR ORLANDO REALTY INC.. Stellar MLS
 - $510,0005 bd3 ba2.1k sqft148 Belfry Dr, Davenport, FL 33897For SaleMLS ID #O6360946, Lisell Melo, SERHANT. Stellar MLS
- $499,9995 bd3 ba2.8k sqft117 N Hampton Dr, Davenport, FL 33897For SaleMLS ID #S5148516, James Donovan, TEAM DONOVAN. Stellar MLS
- $485,0006 bd6 ba2.7k sqft134 Sevilla Ave, Davenport, FL 33897For SaleMLS ID #O6427610, Melinda Maharaj, LPT REALTY, LLC. Stellar MLS
- $516,0004 bd3 ba1.9k sqft208 Troon Cir, Davenport, FL 33897For Sale
 MLS ID #1228303, Julie Lindesmith, Dalton Wade Inc.. DBAMLS
 - $650,0007 bd6 ba3.2k sqft3441 Lilac Way, Davenport, FL 33897For SaleMLS ID #S5154247, Carlos Roche, PA, GLOBAL FLORIDA REALTY. Stellar MLS
- $499,9004 bd3 ba1.9k sqft256 Cork Way, Davenport, FL 33897For SaleMLS ID #O6420578, Rodrigo Khoury Francisco, WRA BUSINESS & REAL ESTATE. Stellar MLS
- $449,9905 bd3 ba2.2k sqft440 Langham Dr, Davenport, FL 33897For SaleMLS ID #O6427428, Wilfred Sierra Sosa, PA, RE/MAX PRIME PROPERTIES. Stellar MLS
- $525,0005 bd4 ba2.8k sqft100 Hollybrook Ct, Davenport, FL 33897For SaleMLS ID #G5107599, Dagma LeBlanc, EXP REALTY LLC. Stellar MLS
- $479,9005 bd3 ba2.1k sqft844 Montana Ave, Davenport, FL 33897For SaleMLS ID #S5150429, Carlos DeJesus, EXIT REALTY 4CORNERS. Stellar MLS
- $519,0004 bd3 ba1.9k sqft448 Birkdale St, Davenport, FL 33897For SaleMLS ID #O6414597, Ana Cardenas, THE KEYES COMPANY. Stellar MLS
- $485,0005 bd4 ba2.8k sqft129 Ballyshannon Dr, Davenport, FL 33897For SaleMLS ID #O6388910, Jenny Wemert, WEMERT GROUP REALTY LLC. Stellar MLS
- $596,0006 bd5 ba3.1k sqft3413 Lilac Way, Davenport, FL 33897For SaleMLS ID #O6372715, Renee Anthony, WATSON REALTY CORP.. Stellar MLS
- $615,0005 bd5 ba2.6k sqft3416 Lilac Way, Davenport, FL 33897For SaleMLS ID #O6378684, Elizabeth Amesty, PAK HOME REALTY. Stellar MLS
- $499,9905 bd3 ba2k sqft300 Kings Way, Davenport, FL 33897For SaleMLS ID #S5133463, Jamie Cheng, YELLOW MOUNTAIN REALTY, LLC. Stellar MLS
- $460,0005 bd3 ba2.3k sqft254 Gleneagles Dr, Davenport, FL 33897For SaleMLS ID #R4910636, Daisy Gonzalez, HOMES UNLIMITED REAL ESTATE CORP. Stellar MLS
- $428,8805 bd3 ba2.1k sqft10 Nevada Loop Rd, Davenport, FL 33897For SaleMLS ID #S5148936, Mara Rodriguez, KELLY RIGHT REAL ESTATE. Stellar MLS
