Live the coastal lifestyle you’ve been dreaming of in the gated, resort-style community of Harbour Isle. Begin each day in your light-filled sunroom, sipping coffee as the sun rises over the tranquil lagoon. This beautifully maintained Bermuda floor plan coach home offers 2 bedrooms plus a versatile den (currently used as a third bedroom) and 2 full baths, all thoughtfully designed with upscale finishes throughout. From plantation shutters and French doors to the vaulted, beamed ceiling, shiplap accents, tray ceilings, crown molding, solid core doors, built-in closets and the private elevator-every detail adds functionality and charm. The kitchen is both stylish and functional, featuring wood cabinetry, stainless steel appliances, granite countertops, a walk-in pantry, and a large island with breakfast bar-perfect for entertaining. Retreat to the spacious owner’s suite with dual vanities, shower, and walk-in closet. The oversized side-load 2-car garage with extra closet storage has space for all your beach essentials. Built with efficiency and durability in mind, this LEED-certified home includes PGT impact-rated windows and quality construction throughout. Explore miles of neighborhood paths and find an inviting hammock for an afternoon siesta. The home is conveniently located right across the street from one of the community pools which makes it so easy to enjoy a refreshing swim or an afternoon of lounging in the sunshine. Or check out one of the 3 additional pools in the community, each with their own special features. End your day with an incredible sunset at the amazing 23,000 sq ft Beach Club over-looking Anna Maria Sound, the crown jewel of the community. The Beach Club features resort-style amenities with resort pool and hot tub, the Sky Bar, Lounge, restaurant, state-of the-art fitness center, yoga lawn, event lawn and private beach where you can launch your kayak in the Sound. Just over the bridge, Anna Maria Island awaits with its sugar-sand and laid-back charm. What are you waiting for? It’s time to start living your best life in Harbour Isle!
Sold for $789,000
Zillow last checked:
Listing updated:
Bought with:
Kathy Bergloff, 3005508
MICHAEL SAUNDERS & COMPANY
Source: Stellar MLS,MLS#: A4691556 Originating MLS: Sarasota - Manatee
Originating MLS: Sarasota - Manatee
Price history
| Date | Event | Price |
|---|---|---|
| 8/18/2026 | Sold | $789,000$392/sqft |
Source:  Stellar MLS #A4691556 Report a problem Stellar MLS #A4691556 Report a problem | ||
| 7/14/2026 | Pending sale | $789,000$392/sqft |
Source: Stellar MLS #A4691556 Report a problem | ||
| 4/30/2026 | Listed for sale | $789,000+43.5%$392/sqft |
Source: Stellar MLS #A4691556 Report a problem | ||
| 10/6/2020 | Sold | $550,000-3.3%$273/sqft |
Source: Public Record Report a problem | ||
| 9/17/2020 | Pending sale | $568,500$283/sqft |
Source: Michael Saunders & Company - Licensed Real Estate Broker #A4477696 Report a problem | ||
| 9/11/2020 | Listed for sale | $568,500+28.2%$283/sqft |
Source: MICHAEL SAUNDERS & COMPANY #A4477696 Report a problem | ||
| 11/7/2014 | Sold | $443,300$220/sqft |
Source: Public Record Report a problem | ||
Nearby homes
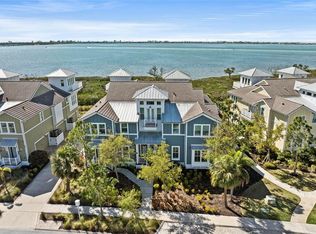
- $1,310,0004 bd3 ba2.2k sqft358 Compass Point Dr UNIT 101, Bradenton, FL 34209Sold
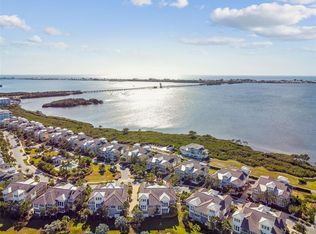
- $1,250,0003 bd3 ba2.5k sqft327 Compass Point Dr UNIT 202, Bradenton, FL 34209Sold
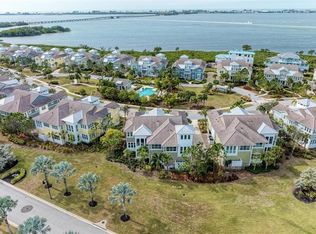
- $1,003,0002 bd2 ba2.1k sqft322 Compass Point Dr UNIT 201, Bradenton, FL 34209Sold

- $745,0002 bd2 ba2.1k sqft339 Compass Point Dr UNIT 201, Bradenton, FL 34209Sold
Get a cash offer in 3 minutes
Find out how much your home could sell for in as little as 3 minutes with a no-obligation cash offer.
Estimated market value
$789,100
