Coming soon along with professional photos
For sale
$329,900
347 E Frazier St, Smyrna, DE 19977
3beds
1,131sqft
Single Family Residence
Built in 2002
6,969 Square Feet Lot
$330,900 Zestimate®
$292/sqft
$-- HOA
What's special
- 4 days
- 278
- 12
Likely to sell faster than
Zillow last checked:
Listing updated:
Listed by:
Maria Ruckle 302-299-3810,
Empower Real Estate, LLC 3027382300,
Co-Listing Agent: Todd M Ruckle 302-893-1601,
Empower Real Estate, LLC
Source: Bright MLS,MLS#: DEKT2051816
Facts & features
Interior
Bedrooms & bathrooms
- Bedrooms: 3
- Bathrooms: 2
- Full bathrooms: 2
- Main level bathrooms: 2
- Main level bedrooms: 3
Rooms
- Room types: Living Room, Primary Bedroom, Bedroom 2, Bedroom 3, Kitchen, Bathroom 2, Primary Bathroom
Primary bedroom
- Level: Main
- Area: 144 Square Feet
- Dimensions: 12 X 12
Bedroom 2
- Level: Main
- Area: 132 Square Feet
- Dimensions: 11 X 12
Bedroom 3
- Level: Main
- Area: 132 Square Feet
- Dimensions: 11 X 12
Primary bathroom
- Level: Main
Bathroom 2
- Level: Main
Kitchen
- Level: Main
- Area: 156 Square Feet
- Dimensions: 13 X 12
Living room
- Level: Main
- Area: 208 Square Feet
- Dimensions: 13 X 16
Heating
- Forced Air, Natural Gas
Cooling
- Central Air, Ceiling Fan(s), Electric
Appliances
- Included: Oven/Range - Gas, Range Hood, Refrigerator, Dishwasher, Microwave, Washer, Dryer, Water Heater, Gas Water Heater
- Laundry: In Basement, Dryer In Unit, Washer In Unit
Features
- Eat-in Kitchen, Primary Bath(s), Attic/House Fan, Ceiling Fan(s), Attic, Bathroom - Tub Shower, Combination Kitchen/Dining, Entry Level Bedroom, Family Room Off Kitchen, Kitchen - Table Space, Pantry, Dry Wall
- Flooring: Luxury Vinyl, Carpet, Vinyl
- Doors: Storm Door(s), Six Panel
- Windows: Vinyl Clad, Window Treatments
- Basement: Full,Unfinished,Sump Pump,Interior Entry,Concrete,Windows
- Has fireplace: No
Interior area
- Total structure area: 1,131
- Total interior livable area: 1,131 sqft
- Finished area above ground: 1,131
- Finished area below ground: 0
Property
Parking
- Total spaces: 5
- Parking features: Garage Faces Front, Garage Door Opener, Inside Entrance, Asphalt, Attached, Driveway
- Attached garage spaces: 2
- Uncovered spaces: 3
Accessibility
- Accessibility features: None
Features
- Levels: One
- Stories: 1
- Patio & porch: Patio
- Exterior features: Sidewalks, Street Lights
- Pool features: None
- Fencing: Back Yard,Privacy,Vinyl
- Has view: Yes
- View description: Garden
Lot
- Size: 6,969 Square Feet
- Dimensions: 65.00 x 110.00
- Features: Front Yard, Rear Yard, Suburban
Details
- Additional structures: Above Grade, Below Grade
- Parcel number: DC1701014050200000
- Zoning: R3
- Special conditions: In Foreclosure
Construction
Type & style
- Home type: SingleFamily
- Architectural style: Ranch/Rambler
- Property subtype: Single Family Residence
Materials
- Vinyl Siding
- Foundation: Concrete Perimeter
- Roof: Architectural Shingle,Pitched
Condition
- New construction: No
- Year built: 2002
Utilities & green energy
- Electric: 200+ Amp Service, 220 Volts, Circuit Breakers
- Sewer: Public Sewer
- Water: Public
- Utilities for property: Above Ground, Cable Available, Phone Available
Green energy
- Energy generation: PV Solar Array(s) Owned
Community & HOA
Community
- Security: Carbon Monoxide Detector(s), Smoke Detector(s), Security System, Non-Monitored
- Subdivision: Woodland Manor
HOA
- Has HOA: No
Location
- Region: Smyrna
Financial & listing details
- Price per square foot: $292/sqft
- Tax assessed value: $280,000
- Annual tax amount: $1,190
- Date on market: 11/8/2026
- Listing agreement: Exclusive Right To Sell
- Ownership: Fee Simple
Estimated market value
$330,900
$314,000 - $347,000
$1,796/mo
Price history
| Date | Event | Price |
|---|---|---|
| 9/30/2022 | Sold | $290,000+1.6%$256/sqft |
Source:  Bright MLS #DEKT2013322 Report a problem | ||
| 8/30/2022 | Contingent | $285,300$252/sqft |
Source: Bright MLS #DEKT2013322 Report a problem | ||
| 8/18/2022 | Listed for sale | $285,300+58.5%$252/sqft |
Source: Bright MLS #DEKT2013322 Report a problem | ||
| 3/6/2008 | Sold | $180,000$159/sqft |
Source: Public Record Report a problem | ||
Public tax history
| Year | Property taxes | Tax assessment |
|---|---|---|
| 2025 | $1,174 -0.6% | $280,000 |
| 2024 | $1,181 +13.7% | $280,000 +616.1% |
| 2023 | $1,039 +4.9% | $39,100 |
| 2022 | $991 +2% | $39,100 |
| 2021 | $971 +14.4% | $39,100 |
| 2020 | $848 -1% | $39,100 |
| 2019 | $857 0% | $39,100 |
| 2018 | $857 | $39,100 |
| 2017 | $857 -1.1% | $39,100 |
| 2016 | $866 -0.4% | $39,100 |
| 2015 | $870 +6.9% | $39,100 |
| 2014 | $813 | $39,100 |
| 2012 | -- | $39,100 |
| 2011 | -- | $39,100 |
| 2010 | -- | $39,100 -6.5% |
| 2009 | -- | $41,800 |
| 2008 | -- | $41,800 |
| 2007 | -- | $41,800 |
| 2005 | -- | $41,800 |
| 2004 | -- | $41,800 |
Find assessor info on the county website
Monthly payment
Est. payment
Payment breakdown
Explore the cost of this home by adjusting the details. Changes won't be saved.Climate risks
Neighborhood: 19977
Nearby schools
Schools provided by the listing agent
- District: Smyrna
Source: Bright MLS. This data may not be complete. We recommend contacting the local school district to confirm school assignments for this home.


Similar homes
- $309,0003 bd2 ba1.3k sqftNone Available, Smyrna, DE 19977For Sale
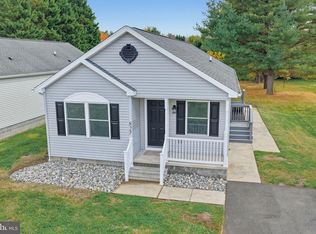
 MLS ID #DEKT2051950, Allison Layton, Bryan Realty Group. Bright MLS
- $357,4003 bd3 ba1.5k sqftNone, Smyrna, DE 19977For Sale
 MLS ID #DEKT2052106, Maurrell English, English Realty. Bright MLS
- $--3 bd1 ba1.1k sqft318 W North St, Smyrna, DE 19977Auction
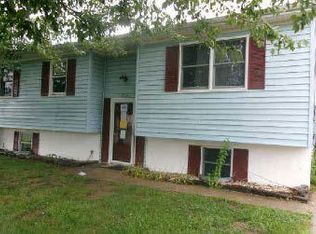 ServiceLink Auction
- $314,0003 bd3 ba1.4k sqftNone Available, Smyrna, DE 19977For Sale
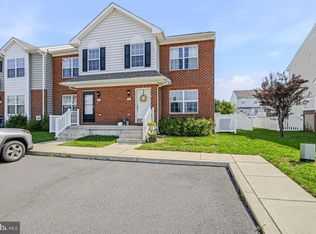 MLS ID #DEKT2052080, Nancy Good, RE/MAX Elite. Bright MLS
- $299,0003 bd3 ba1.6k sqftNone, Smyrna, DE 19977For SaleMLS ID #DEKT2051974, Andrea Harrington, Compass. Bright MLS
- $319,9994 bd1 ba1.2k sqftNone, Smyrna, DE 19977For SaleMLS ID #DEKT2050476, Kate Lewis, Keller Williams Realty. Bright MLS
- $279,9993 bd2 ba1.4k sqft1141 Duck Creek Rd, Smyrna, DE 19977For SaleMLS ID #DENC2113514, Kenneth Jester, Coldwell Banker Realty. Bright MLS
- $314,9004 bd2 ba1k sqftNone Available, Clayton, DE 19938For SaleMLS ID #DEKT2051926, Jacob Ryan, RE/MAX Point Realty. Bright MLS
- $277,9003 bd2 ba1.2k sqftNone Available, Smyrna, DE 19977For SaleMLS ID #DEKT2050530, Paul Pantano, Pantano Real Estate Inc. Bright MLS
- $389,9003 bd2 ba1.5k sqftNone, Smyrna, DE 19977For SaleMLS ID #DEKT2050396, Ashley Lyon, Keller Williams Realty Central-Delaware. Bright MLS
- $250,0003 bd2 ba1.3k sqftNone Available, Smyrna, DE 19977For SaleMLS ID #DEKT2051768, Junie Seward, RE/MAX Associates - Newark. Bright MLS
- $300,0002 bd1 ba1.2k sqft5137 Dupont Pkwy, Smyrna, DE 19977For SaleMLS ID #DENC2112998, Shane Pezick, RE/MAX Associates-Wilmington. Bright MLS
- $277,5003 bd2 ba1.4k sqftNone, Smyrna, DE 19977For SaleMLS ID #DEKT2049192, Dee Scuderi, EXP Realty, LLC. Bright MLS
- $285,0003 bd2 ba1.3k sqftNone Available, Smyrna, DE 19977For SaleMLS ID #DEKT2051468, Scott Thorne, Myers Realty. Bright MLS
- $250,0003 bd2 ba912 sqftNone, Smyrna, DE 19977For SaleMLS ID #DEKT2047710, Sylvia Pankonien, RE/MAX Horizons. Bright MLS
- $255,0003 bd1 ba1.1k sqftNone Available, Smyrna, DE 19977For SaleMLS ID #DEKT2051328, Kristina Rice, Real Broker LLC. Bright MLS
- $330,0003 bd3 ba1.6k sqftNone Available, Smyrna, DE 19977For SaleMLS ID #DEKT2048154, Dawn Banning, Iron Valley Real Estate Premier. Bright MLS
- $279,9003 bd2 ba1.2k sqftNone Available, Smyrna, DE 19977For SaleMLS ID #DEKT2050906, Sheena Waters, Keller Williams Realty Central-Delaware. Bright MLS
- $339,0003 bd2 ba1.6k sqftNone Available, Clayton, DE 19938For SaleMLS ID #DEKT2051576, Nicki Shirey, Burns & Ellis Realtors. Bright MLS
- $359,9002 bd2 ba1.6k sqftNone Available, Smyrna, DE 19977For SaleMLS ID #DEKT2046092, Tim Taylor, Crown Homes Real Estate. Bright MLS
