Skip main navigation
Closed
  • $1,010,000

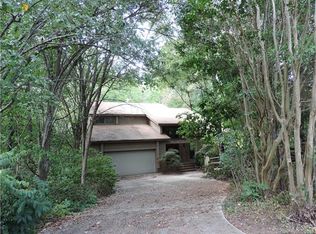
    347 Forest Trail Dr, Matthews, NC 28105

    7beds
    5,145sqft
    Single Family Residence
    Built in 1985
    1.29 Acres Lot
    $1,014,000 Zestimate®
    $196/sqft
    $4,204 Estimated rent

    Home value

    $1,014,000

    $943,000 - $1.10M

    $4,204/mo

    Zestimate® history
    Loading
    Loading...

    Owner options

    List your home for rent

    $4,204/mo

    Rent Zestimate®

    Find your next renter with Zillow Rental Manager. Plus, with online applications, you can quickly screen prospective tenants – for free.

    Learn more

    $4,204/mo

    Rent Zestimate®

    Refinance and save

    $6,066/mo

    Est. payment

    Refinancing to a lower rate could help reduce your monthly payments and save thousands over the life of the loan.

    See today's rates

    $6,066/mo

    Est. payment

    Explore your selling options

    Work with a Zillow partner agent

    Leverage their expertise and Zillow's premium Showcase listings to get your home seen by more buyers.

    Get started

    List with your own agent

    Get your home in front of millions of buyers by listing it on Zillow.

    Learn how to do it

    Sell it yourself

    Take full control of how buyers see your home on Zillow by listing For Sale by Owner (FSBO).

    List your home

    What's special

    Fenced yardGorgeous poolSoaring ceilingsThree large decksAbundant natural lightThree fireplacesTwo primary suites
    Discover a rare combination of space, comfort, and charm, located in one of the area’s most desirable neighborhoods and situated on a large, wooded lot of nearly 1.3 acres. Uniquely set up to accommodate both everyday living and entertaining, this property offers an impressive blend of indoor and outdoor amenities. The backyard is a true private oasis. Step outside to enjoy a gorgeous pool, outdoor fireplace, and a fenced yard that provide endless options for activities, lounging, and entertaining. A treehouse tucked among the trees adds a playful touch, making this outdoor retreat ideal for all ages. Inside, you’ll find expansive living areas with soaring ceilings, abundant natural light, and three fireplaces—one on each level of the home. The home features two primary suites, including a luxurious retreat with its own fireplace, spa-like bath, and generous closet space. Built-in bookshelves, copious closets, and two convenient mud entrances add function and character throughout. The heart of the home combines a functional, open kitchen, casual dining area and a cozy den – all of which open up to one of the three large decks, each of which offer a perfect way to enjoy the private backyard from each level of the home. With thoughtful details, versatile spaces, and proximity to some of Charlotte’s best shopping centers, this home is more than a place to live—it’s a place to love. ***Brand new roof installed September 2025***

    Zillow last checked:

    Listing updated:

    Listed by:

    Chip Jetton chip.jetton@compass.com,

    COMPASS

    Bought with:

    Brittany Osborne

    Howard Hanna Allen Tate Charlotte South

    Source: Canopy MLS as distributed by MLS GRID,MLS#: 4296693MLS Logo

    Facts & features

    Interior

    Bedrooms & bathrooms
    • Bedrooms: 7
    • Bathrooms: 5
    • Full bathrooms: 4
    • 1/2 bathrooms: 1
    • Main level bedrooms: 1
    Primary bedroom
    • Level: Upper
    Bedroom s
    • Level: Upper
    Bedroom s
    • Level: Basement
    Bedroom s
    • Level: Basement
    Bedroom s
    • Level: Upper
    Bathroom full
    • Level: Upper
    Bathroom full
    • Level: Main
    Bathroom half
    • Level: Main
    Bathroom full
    • Level: Basement
    Bathroom full
    • Level: Upper
    Other
    • Level: Main
    Other
    • Level: Basement
    Den
    • Level: Main
    Dining room
    • Level: Main
    Flex space
    • Level: Upper
    Great room
    • Level: Main
    Kitchen
    • Level: Main
    Recreation room
    • Level: Basement
    Utility room
    • Level: Main
    Utility room
    • Level: Basement
    Heating
    • Electric, Forced Air, Natural Gas, Zoned
    Cooling
    • Central Air, Zoned
    Appliances
    • Included: Oven, Refrigerator
    • Laundry: Utility Room
    Features
    • Basement: Finished
    • Fireplace features: Den, Primary Bedroom, Recreation Room
    Interior area
    • Total structure area: 3,482
    • Total interior livable area: 5,145 sqft
    • Finished area above ground: 3,482
    • Finished area below ground: 1,663

    Property

    Parking
    • Total spaces: 2
    • Parking features: Driveway, Attached Garage
    • Attached garage spaces: 2
    • Has uncovered spaces: Yes
    Features
    • Levels: One and One Half
    • Stories: 1.5
    • Exterior features: Fire Pit, Other - See Remarks
    • Has private pool: Yes
    • Pool features: In Ground, Outdoor Pool
    • Fencing: Back Yard,Wood
    Lot
    • Size: 1.29 Acres
    • Features: Cul-De-Sac, Orchard(s)
    Details
    • Parcel number: 21334152
    • Zoning: R-15
    • Special conditions: Standard

    Construction

    Type & style
    • Home type: SingleFamily
    • Property subtype: Single Family Residence
    Materials
    • Brick Partial, Wood
    • Foundation: Crawl Space
    Condition
    • New construction: No
    • Year built: 1985

    Utilities & green energy

    • Sewer: Public Sewer
    • Water: City

    Community & HOA

    Community
    • Subdivision: Coachman Ridge
    HOA
    • Has HOA: Yes
    • HOA fee: $100 annually
    • HOA name: Sian Russell
    • HOA phone: 330-835-8097
    Location
    • Region: Matthews

    Financial & listing details

    • Price per square foot: $196/sqft
    • Tax assessed value: $713,100
    • Annual tax amount: $5,561
    • Date on market: 9/5/2025
    • Cumulative days on market: 32 days
    • Listing terms: Cash,Conventional
    • Exclusions: light fixtures in primary BR
    • Road surface type: Concrete, Paved

    Price history

    DateEventPrice
    11/7/2025Sold$1,010,000+1%$196/sqft
    Source: Canopy MLS as distributed by MLS GRID #4296693 Report a problem
    10/7/2025Pending sale$1,000,000$194/sqft
    Source: Canopy MLS as distributed by MLS GRID #4296693 Report a problem
    10/2/2025Price change$1,000,000-9.1%$194/sqft
    Source: Canopy MLS as distributed by MLS GRID #4296693 Report a problem
    9/19/2025Price change$1,100,000-2.2%$214/sqft
    Source: Canopy MLS as distributed by MLS GRID #4296693 Report a problem
    9/5/2025Listed for sale$1,125,000+155.7%$219/sqft
    Source: Canopy MLS as distributed by MLS GRID #4296693 Report a problem
    1/3/2014Sold$440,000-6.2%$86/sqft
    Source: Canopy MLS as distributed by MLS GRID #2105066 Report a problem
    10/14/2013Pending sale$469,000$91/sqft
    Source: Keller Williams Realty a dba of WinWin Charlotte Partners, LLC #2105066 Report a problem
    9/4/2013Price change$469,000-1.9%$91/sqft
    Source: Keller Williams Realty a dba of WinWin Charlotte Partners, LLC #2105066 Report a problem
    8/16/2013Price change$478,000-2%$93/sqft
    Source: Keller Williams Realty a dba of WinWin Charlotte Partners, LLC #2105066 Report a problem
    7/19/2013Price change$488,000-1%$95/sqft
    Source: Keller Williams Realty a dba of WinWin Charlotte Partners, LLC #2105066 Report a problem
    7/11/2013Price change$492,700-3.3%$96/sqft
    Source: Keller Williams Realty a dba of WinWin Charlotte Partners, LLC #2105066 Report a problem
    8/30/2012Price change$509,500-0.1%$99/sqft
    Source: WinWin Charlotte Partners, LLC #2105066 Report a problem
    6/29/2012Price change$510,000-2.9%$99/sqft
    Source: WinWin Charlotte Partners, LLC #2105066 Report a problem
    11/12/2011Listed for sale$525,000$102/sqft
    Source: WinWin Charlotte Partners, LLC #2105066 Report a problem

    Public tax history

    YearProperty taxesTax assessment
    2025$5,561 $713,100
    2024-- $713,100
    2023$5,319 +23.1%$713,100 +51.9%
    2022$4,321 $469,500
    2021$4,321 +1.7%$469,500
    2020$4,250 +0.1%$469,500
    2019$4,244 -23.4%$469,500 +0.4%
    2018$5,538 +2.1%$467,700
    2017$5,426 $467,700
    2016$5,426 $467,700 +9.5%
    2015$5,426 +11.8%$427,100
    2014$4,855 $427,100
    2013-- $427,100
    2012-- $427,100
    2011-- $427,100 +39.3%
    2010-- $306,700
    2009-- $306,700
    2008-- $306,700
    2007-- $306,700
    2006-- $306,700
    2005-- $306,700
    2004-- $306,700
    2003-- $306,700 +2.3%
    2002-- $299,660
    2001-- $299,660
    2000-- $299,660
    Find assessor info on the county website

    Neighborhood: 28105

    Nearby schools

    GreatSchools rating
    Schools provided by the listing agent
    • Elementary: Elizabeth Lane
    • Middle: South Charlotte
    • High: Providence

    Source: Canopy MLS as distributed by MLS GRID. This data may not be complete. We recommend contacting the local school district to confirm school assignments for this home.

    Get a cash offer in 3 minutes
    Find out how much your home could sell for in as little as 3 minutes with a no-obligation cash offer.
    Estimated market value
    $1,014,000
    Get a cash offer in 3 minutes
    Find out how much your home could sell for in as little as 3 minutes with a no-obligation cash offer.
    Estimated market value
    $1,014,000