Stunning, luxury home. Five bedrooms, five and a half bath colonial now available in Aberdeen! The main level features an open concept eat-in kitchen, and is well appointed, boasting stainless steel appliances, granite countertops, Engineered wood flooring, a butler's pantry in addition to a large second pantry. The kitchen island opens up to the two story great room and custom stone fireplace. The dining room, bright and airy sitting room, and living room complete an inviting space to entertain your guests. In addition, the main level offers an in-law suite with a full bathroom and walk in closet. Do you work from home? No problem, a separate home office is on the Main floor. The second level, there are four spectacular bedrooms with large closets and three baths including the private and luxurious owner's suite. The lower level is home to a bar, movie theater and a full bathroom - another great area to entertain. This level also has an area for an in-home gym as well as storage.
Sellers are offering a one year home warranty. The in-ground irrigation and invisible fence system for the dogs are already installed, along with a security system cameras set up around the house monitoring 24/7 with no monthly subscription cost.
Water heater replaced January 2023. Aberdeen offers amenities to include a pool, tennis courts, playground, paths, community center and is home to the Stone Water Golf Club & of course a restaurant. Come home to Aberdeen & begin making memories today!
Closed
$760,000
347 Glasgow Dr, Cleveland, OH 44143
5beds
5,306sqft
Single Family Residence
Built in 2017
0.3 Acres Lot
$862,600 Zestimate®
$143/sqft
$6,648 Estimated rent
Home value
$862,600
$811,000 - $923,000
$6,648/mo
Zestimate® history
Owner options
List your home for rent
$6,648/mo
Rent Zestimate®
Find your next renter with Zillow Rental Manager. Plus, with online applications, you can quickly screen prospective tenants – for free.
$6,648/mo
Rent Zestimate®
Refinance and save
$4,509/mo
Est. payment
Refinancing to a lower rate could help reduce your monthly payments and save thousands over the life of the loan.
$4,509/mo
Est. payment
Explore your selling options
Work with a Zillow partner agent
Leverage their expertise and Zillow's premium Showcase listings to get your home seen by more buyers.
Get startedList with your own agent
Get your home in front of millions of buyers by listing it on Zillow.
Learn how to do itSell it yourself
Take full control of how buyers see your home on Zillow by listing For Sale by Owner (FSBO).
List your homeWhat's special
Custom stone fireplaceInvisible fence systemLarge second pantryGranite countertopsKitchen islandOpen concept eat-in kitchenStone water golf club
Zillow last checked:
Listing updated:
Listed by:
Joseph Cicero (216)839-5500klrw297@kw.com,
Keller Williams Greater Metropolitan,
Chantal Boutros 440-390-1370,
Keller Williams Greater Metropolitan
Bought with:
Mike Wold, 2022001411
RE/MAX Traditions
Source: MLS Now,MLS#: 4436973 Originating MLS: Akron Cleveland Association of REALTORS
Originating MLS: Akron Cleveland Association of REALTORSFacts & features
Interior
Bedrooms & bathrooms
- Bedrooms: 5
- Bathrooms: 6
- Full bathrooms: 5
- 1/2 bathrooms: 1
- Main level bathrooms: 2
Primary bedroom
- Description: Flooring: Carpet
- Level: Second
- Dimensions: 20.00 x 16.00
Bedroom
- Description: Flooring: Carpet
- Level: Second
- Dimensions: 16.00 x 12.00
Bedroom
- Description: Flooring: Carpet
- Level: Second
- Dimensions: 15.00 x 11.00
Bedroom
- Description: Flooring: Carpet
- Level: Second
- Dimensions: 13.00 x 12.00
Bedroom
- Description: Flooring: Carpet
- Level: Second
- Dimensions: 17.00 x 12.00
Primary bathroom
- Description: Flooring: Ceramic Tile
- Level: Second
- Dimensions: 16.00 x 12.00
Other
- Description: Flooring: Laminate
- Level: Lower
- Dimensions: 12.00 x 10.00
Bonus room
- Description: Flooring: Laminate
- Level: First
- Dimensions: 8.00 x 6.00
Dining room
- Description: Flooring: Laminate
- Level: First
- Dimensions: 15.00 x 11.00
Eat in kitchen
- Description: Flooring: Laminate
- Level: First
- Dimensions: 20.00 x 20.00
Great room
- Description: Flooring: Laminate
- Features: Fireplace, Window Treatments
- Level: First
- Dimensions: 21.00 x 20.00
Laundry
- Description: Flooring: Ceramic Tile
- Level: Second
- Dimensions: 9.00 x 6.00
Living room
- Description: Flooring: Laminate
- Level: First
- Dimensions: 17.00 x 11.00
Media room
- Description: Flooring: Laminate
- Level: Lower
- Dimensions: 16.00 x 28.00
Office
- Description: Flooring: Laminate
- Level: First
- Dimensions: 14.00 x 12.00
Pantry
- Description: Flooring: Laminate
- Level: First
- Dimensions: 8.00 x 5.00
Recreation
- Description: Flooring: Laminate,Other
- Level: Lower
- Dimensions: 8.00 x 23.00
Recreation
- Description: Flooring: Laminate
- Level: Lower
- Dimensions: 27.00 x 26.00
Heating
- Forced Air, Gas
Cooling
- Central Air
Appliances
- Included: Built-In Oven, Dishwasher, Disposal, Microwave, Range, Refrigerator
Features
- Wired for Sound
- Basement: Full,Finished
- Number of fireplaces: 1
Interior area
- Total structure area: 5,306
- Total interior livable area: 5,306 sqft
- Finished area above ground: 3,809
- Finished area below ground: 1,497
Property
Parking
- Total spaces: 2
- Parking features: Attached, Garage, Paved
- Attached garage spaces: 2
Features
- Levels: Two
- Stories: 2
- Patio & porch: Deck, Porch
- Pool features: Community
- Fencing: Invisible
Lot
- Size: 0.3 Acres
Details
- Parcel number: 82111081
Construction
Type & style
- Home type: SingleFamily
- Architectural style: Colonial
- Property subtype: Single Family Residence
- Attached to another structure: Yes
Materials
- Aluminum Siding, Vinyl Siding
- Roof: Asphalt,Fiberglass
Condition
- Year built: 2017
Details
- Warranty included: Yes
Utilities & green energy
- Sewer: Public Sewer
- Water: Public
Community & HOA
Community
- Features: Common Grounds/Area, Golf, Park, Pool, Tennis Court(s)
- Security: Security System, Carbon Monoxide Detector(s), Smoke Detector(s)
- Subdivision: Aberdeen/ The Highlands
HOA
- Has HOA: Yes
- Services included: Association Management, Insurance, Other, Recreation Facilities, Reserve Fund
- HOA fee: $80 monthly
- HOA name: Western Reserve Property Management
Location
- Region: Cleveland
Financial & listing details
- Price per square foot: $143/sqft
- Tax assessed value: $732,100
- Annual tax amount: $13,307
- Date on market: 10/1/2023
- Cumulative days on market: 58 days
- Listing terms: Cash,Conventional,FHA,VA Loan
Price history
| Date | Event | Price |
|---|---|---|
| 12/15/2023 | Sold | $760,000-3.7%$143/sqft |
Source:  MLS Now #4436973 Report a problem MLS Now #4436973 Report a problem | ||
| 11/13/2023 | Pending sale | $789,000$149/sqft |
Source: MLS Now #4436973 Report a problem | ||
| 11/4/2023 | Price change | $789,000-1.4%$149/sqft |
Source: MLS Now #4436973 Report a problem | ||
| 10/25/2023 | Price change | $799,900-2.5%$151/sqft |
Source: MLS Now #4436973 Report a problem | ||
| 10/1/2023 | Listed for sale | $820,000-2.4%$155/sqft |
Source: MLS Now #4436973 Report a problem | ||
| 8/17/2023 | Listing removed | -- |
Source: MLS Now #4436973 Report a problem | ||
| 8/16/2023 | Listed for sale | $840,000$158/sqft |
Source: MLS Now #4436973 Report a problem | ||
| 3/3/2023 | Listing removed | -- |
Source: MLS Now #4436973 Report a problem | ||
| 2/17/2023 | Listed for sale | $840,000+44%$158/sqft |
Source: MLS Now #4436973 Report a problem | ||
| 10/20/2017 | Sold | $583,242+839.2%$110/sqft |
Source: Public Record Report a problem | ||
| 9/17/2013 | Sold | $62,100$12/sqft |
Source: Public Record Report a problem | ||
Public tax history
| Year | Property taxes | Tax assessment |
|---|---|---|
| 2025 | $16,441 +10.2% | $256,240 |
| 2024 | $14,923 +14.5% | $256,240 +29.5% |
| 2023 | $13,034 +0.7% | $197,930 |
| 2022 | $12,946 +1.2% | $197,930 |
| 2021 | $12,796 -8.8% | $197,930 |
| 2020 | $14,026 +1.2% | $197,930 +0% |
| 2019 | $13,857 -10.1% | $197,920 +0.8% |
| 2018 | $15,411 +221.7% | $196,390 +437.5% |
| 2017 | $4,791 +6% | $36,540 |
| 2016 | $4,519 | $36,540 |
| 2015 | $4,519 -64.1% | $36,540 +3% |
| 2014 | $12,600 +81.8% | $35,490 |
| 2013 | $6,933 +58.9% | $35,490 |
| 2012 | $4,363 +12.8% | $35,490 -4.7% |
| 2011 | $3,867 +0% | $37,240 |
| 2010 | $3,866 +0.4% | $37,240 |
| 2009 | $3,851 -0.8% | $37,240 -6% |
| 2008 | $3,884 +1.7% | $39,620 |
| 2007 | $3,819 +71.2% | $39,620 |
| 2006 | $2,231 -68.1% | $39,620 +4.8% |
| 2005 | $6,984 +263.1% | $37,800 +1139.3% |
| 2004 | $1,923 +1352.4% | $3,050 |
| 2003 | $132 +6.5% | $3,050 +9.3% |
| 2002 | $124 -44.8% | $2,790 |
| 2001 | $225 | $2,790 |
Find assessor info on the county website
Neighborhood: 44143
Nearby homes
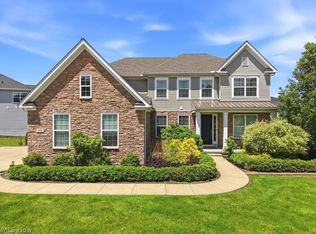
- $925,0005 bd5 ba5.6k sqft351 Glasgow Dr, Highland Heights, OH 44143For Sale
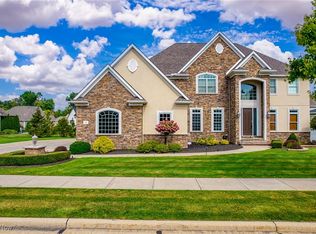
- $1,000,0305 bd5 ba6.4k sqft343 Glasgow Dr, Highland Heights, OH 44143Sold
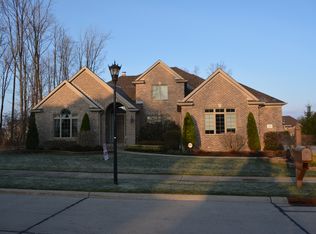
- $830,6004 bd4 ba3.6k sqft342 E Edinburgh Dr, Highland Heights, OH 44143Off Market
- $891,0000.35 Acres354 Glasgow Dr, Highland Heights, OH 44143Off Market

- $665,0004 bd5 ba5.8k sqft346 Glasgow Dr, Highland Heights, OH 44143Sold
- $725,2006 bd5 ba3.5k sqft350 Glasgow Dr, Highland Heights, OH 44143Off Market
- $700,7005 bd6 ba5.3k sqft360 Glasgow Dr, Highland Heights, OH 44143Off Market
- $--0.35 Acres354 Glasgow Dr LOT 53, Highland Heights, OH 44143Off Market
Nearby schools
GreatSchools rating
- 9/10Millridge Elementary SchoolGrades: K-6Distance: 2.1 mi
- 8/10Mayfield Middle SchoolGrades: 6-9Distance: 2.8 mi
- 8/10Mayfield High SchoolGrades: 9-12Distance: 2 mi
Schools provided by the listing agent
- District: Mayfield CSD - 1819
Source: MLS Now. This data may not be complete. We recommend contacting the local school district to confirm school assignments for this home.
Get a cash offer in 3 minutes
Find out how much your home could sell for in as little as 3 minutes with a no-obligation cash offer.
Estimated market value
$862,600
Get a cash offer in 3 minutes
Find out how much your home could sell for in as little as 3 minutes with a no-obligation cash offer.
Estimated market value
$862,600
- Ohio
- Cuyahoga County
- Highland Heights
- 44143
- 347 Glasgow Dr
Nearby cities
Nearby zip codes
Other Highland Heights Topics
- Apartments for Rent in 44143
- Houses for Sale in 44143
- Houses for Rent in 44143
- 44143 Real Estate
- Highland Heights Condos
- Houses for Sale in Highland Heights
- Newest Listings in Highland Heights
- Highland Heights Home Values
- Highland Heights Real Estate Agents
- Highland Heights Refinance
- Highland Heights Mortgage Rates
