CALLING ALL INVESTORS! WORK TO BE DONE ON THIS HOME. Beautifully designed open floor plan home with cathedral ceilings in Aberdeen's golf course community where residents enjoy swimming, pickle ball, a gym, restaurant, walking paths and playground. This home is immaculate and barely lived-in. Gourmet kitchen includes a generous quartz island and there is quartz throughout this home. Oak luxury vinyl plank, double oven, all appliances stay. Coffee bar/butlers pantry. First floor primary suite! First floor office with built-ins, floor to ceiling stone fireplace. All 4 bedrooms have private bathrooms, the primary bedroom has a free-standing tub and custom built walk-in closets. Double pane windows. Stucco and stone exterior, with covered porch. Additional 2000 square feet of walk out basement with rough in plumbing. This home is so light and airy and a new construction alternative for someone who wants to move right in! Enjoy all of the amenities this oasis of a neighborhood has to offer!
Closed
$665,000
346 Glasgow Dr, Highland Heights, OH 44143
4beds
5,800sqft
Single Family Residence
Built in 2022
0.32 Acres Lot
$671,400 Zestimate®
$115/sqft
$7,830 Estimated rent
Home value
$671,400
$624,000 - $718,000
$7,830/mo
Zestimate® history
Owner options
List your home for rent
$7,830/mo
Rent Zestimate®
Find your next renter with Zillow Rental Manager. Plus, with online applications, you can quickly screen prospective tenants – for free.
$7,830/mo
Rent Zestimate®
Refinance and save
$3,965/mo
Est. payment
Refinancing to a lower rate could help reduce your monthly payments and save thousands over the life of the loan.
$3,965/mo
Est. payment
Explore your selling options
Work with a Zillow partner agent
Leverage their expertise and Zillow's premium Showcase listings to get your home seen by more buyers.
Get startedList with your own agent
Get your home in front of millions of buyers by listing it on Zillow.
Learn how to do itSell it yourself
Take full control of how buyers see your home on Zillow by listing For Sale by Owner (FSBO).
List your homeWhat's special
Covered porchImmaculate and barely lived-inQuartz throughout this homeFirst floor primary suiteCathedral ceilingsSo light and airyGenerous quartz island
Zillow last checked:
Listing updated:
Listed by:
Deborah A Della Vella 440-343-5268 deborahdellavella@howardhanna.com,
Howard Hanna,
Karen A Abbott 216-570-0328,
Howard Hanna
Bought with:
Sofia Katri, 2022000806
Howard Hanna
Source: MLS Now,MLS#: 5187119Originating MLS: Akron Cleveland Association of REALTORS
Facts & features
Interior
Bedrooms & bathrooms
- Bedrooms: 4
- Bathrooms: 5
- Full bathrooms: 4
- 1/2 bathrooms: 1
- Main level bathrooms: 2
- Main level bedrooms: 1
Primary bedroom
- Description: includes dramatic bath with a free-standing tub,Flooring: Carpet
- Level: First
- Dimensions: 16 x 14
Bedroom
- Description: also has full bath,Flooring: Carpet
- Level: Second
- Dimensions: 14 x 14
Bedroom
- Description: has full bath,Flooring: Carpet
- Level: Second
- Dimensions: 14 x 14
Bedroom
- Description: full bath,Flooring: Carpet
- Level: Second
- Dimensions: 14 x 14
Primary bathroom
- Level: First
Other
- Description: Over 2000 SF, walkout LL
- Level: Lower
Dining room
- Description: Flooring: Luxury Vinyl Tile
- Level: First
- Dimensions: 14 x 10
Great room
- Description: Stone fireplace and beamed ceilings,Flooring: Luxury Vinyl Tile
- Features: Fireplace
- Level: First
- Dimensions: 22 x 17
Kitchen
- Description: Large island, stained maple, 3 year young appliances,Flooring: Luxury Vinyl Tile
- Level: First
- Dimensions: 14 x 17
Laundry
- Description: Flooring: Luxury Vinyl Tile
- Level: First
Office
- Description: French doors,Flooring: Luxury Vinyl Tile
- Level: First
- Dimensions: 13 x 13
Other
- Description: covered porch
- Level: First
- Dimensions: 13 x 18
Heating
- Forced Air, Fireplace(s)
Cooling
- Central Air, Ceiling Fan(s)
Appliances
- Included: Built-In Oven, Microwave
- Laundry: Gas Dryer Hookup, Main Level
Features
- Ceiling Fan(s), Eat-in Kitchen, High Ceilings, Open Floorplan, Pantry
- Windows: Double Pane Windows
- Basement: Unfinished,Walk-Out Access
- Number of fireplaces: 1
- Fireplace features: Gas Starter, Gas
Interior area
- Total structure area: 5,800
- Total interior livable area: 5,800 sqft
- Finished area above ground: 3,800
- Finished area below ground: 2,000
Property
Parking
- Parking features: Attached, Garage, Garage Door Opener
- Attached garage spaces: 3
Features
- Levels: Three Or More
- Patio & porch: Covered, Patio, Porch
- Exterior features: Private Yard
- Pool features: Community
Lot
- Size: 0.32 Acres
Details
- Parcel number: 82111075
Construction
Type & style
- Home type: SingleFamily
- Architectural style: Contemporary
- Property subtype: Single Family Residence
Materials
- Stone, Stucco
- Foundation: Brick/Mortar
- Roof: Asphalt,Fiberglass
Condition
- Updated/Remodeled
- Year built: 2022
Utilities & green energy
- Sewer: Public Sewer
- Water: Public
Community & HOA
Community
- Features: Clubhouse, Fitness, Golf, Pool, Restaurant, Tennis Court(s)
- Security: Security System, Smoke Detector(s)
- Subdivision: Aberdeen/Residentialarea H
HOA
- Has HOA: Yes
- Services included: Recreation Facilities
- HOA fee: $90 monthly
- HOA name: Western Reserve
Location
- Region: Highland Heights
Financial & listing details
- Price per square foot: $115/sqft
- Tax assessed value: $820,400
- Annual tax amount: $19,217
- Date on market: 2/16/2026
- Cumulative days on market: 85 days
- Listing agreement: Exclusive Right To Sell
- Listing terms: Cash,Conventional
Price history
| Date | Event | Price |
|---|---|---|
| 5/12/2026 | Sold | $665,000-4.9%$115/sqft |
Source: MLS Now #5187119 Report a problem | ||
| 5/12/2026 | Pending sale | $699,000$121/sqft |
Source: MLS Now #5187119 Report a problem | ||
| 4/6/2026 | Contingent | $699,000$121/sqft |
Source: MLS Now #5187119 Report a problem | ||
| 3/16/2026 | Price change | $699,000-4.2%$121/sqft |
Source: MLS Now #5187119 Report a problem | ||
| 2/16/2026 | Listed for sale | $729,900+386.6%$126/sqft |
Source: MLS Now #5187119 Report a problem | ||
| 2/23/2022 | Sold | $150,000-5.7%$26/sqft |
Source: Public Record Report a problem | ||
| 11/2/2021 | Listing removed | -- |
Source:  RE/MAX International Report a problem RE/MAX International Report a problem | ||
| 9/20/2020 | Listed for sale | $159,000$27/sqft |
Source: RE/MAX Haven Realty #4072211 Report a problem | ||
| 8/14/2020 | Listing removed | $159,000$27/sqft |
Source: RE/MAX Haven Realty #4072211 Report a problem | ||
| 6/19/2019 | Listed for sale | $159,000$27/sqft |
Source: RE/MAX Haven Realty #4072211 Report a problem | ||
Public tax history
| Year | Property taxes | Tax assessment |
|---|---|---|
| 2025 | $18,769 +10% | $287,140 |
| 2024 | $17,068 -11.7% | $287,140 |
| 2023 | $19,323 +598.1% | $287,140 +593.4% |
| 2022 | $2,768 +1.1% | $41,410 |
| 2021 | $2,738 -8.8% | $41,410 |
| 2020 | $3,001 +3.5% | $41,410 +0% |
| 2019 | $2,899 -38.9% | $41,400 0% |
| 2018 | $4,741 +2.5% | $41,410 +11.8% |
| 2017 | $4,628 +6.3% | $37,030 |
| 2016 | $4,352 | $37,030 |
| 2015 | $4,352 -34.5% | $37,030 +3% |
| 2014 | $6,647 +55.7% | $35,950 |
| 2013 | $4,268 +1.8% | $35,950 |
| 2012 | $4,191 +7.7% | $35,950 +2.7% |
| 2011 | $3,893 0% | $35,000 |
| 2010 | $3,893 -3.5% | $35,000 -7.2% |
| 2009 | $4,036 -0.8% | $37,700 -6% |
| 2008 | $4,069 +7.8% | $40,110 |
| 2007 | $3,774 -0.3% | $40,110 |
| 2006 | $3,784 -45.2% | $40,110 +6.1% |
| 2005 | $6,901 +258.3% | $37,800 +1048.9% |
| 2004 | $1,926 +1248.2% | $3,290 |
| 2003 | $143 +6.5% | $3,290 +9.3% |
| 2002 | $134 -44.8% | $3,010 |
| 2001 | $243 | $3,010 |
Find assessor info on the county website
Neighborhood: 44143
Nearby homes
- $712,2005 bd6 ba5.3k sqft360 Glasgow Dr, Highland Heights, OH 44143Off Market

- $581,0001,742 Square Feet342 Glasgow Dr, Highland Heights, OH 44143Off Market

- $787,5003 bd4 ba4.9k sqft361 W Edinburgh Dr, Highland Heights, OH 44143Sold
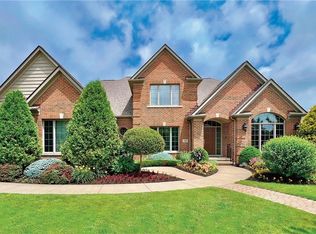
- $808,7004 bd4 ba3.8k sqft367 W Edinburgh Dr, Highland Heights, OH 44143Off Market

- $735,0006 bd5 ba3.5k sqft350 Glasgow Dr, Highland Heights, OH 44143Off Market
- $760,0005 bd6 ba5.3k sqft347 Glasgow Dr, Cleveland, OH 44143Sold
- $738,3005 bd4 ba3.7k sqft355 W Edinburgh Dr, Highland Heights, OH 44143Off Market
- $1,000,0305 bd5 ba6.4k sqft343 Glasgow Dr, Highland Heights, OH 44143Sold
Nearby schools
GreatSchools rating
- 9/10Millridge Elementary SchoolGrades: K-6Distance: 2 mi
- 8/10Mayfield Middle SchoolGrades: 6-9Distance: 2.8 mi
- 8/10Mayfield High SchoolGrades: 9-12Distance: 1.9 mi
Schools provided by the listing agent
- District: Mayfield CSD - 1819
Source: MLS Now. This data may not be complete. We recommend contacting the local school district to confirm school assignments for this home.
Get a cash offer in 3 minutes
Find out how much your home could sell for in as little as 3 minutes with a no-obligation cash offer.
Estimated market value
$671,400
Get a cash offer in 3 minutes
Find out how much your home could sell for in as little as 3 minutes with a no-obligation cash offer.
Estimated market value
$671,400
- Ohio
- Cuyahoga County
- Highland Heights
- 44143
- 346 Glasgow Dr
Nearby cities
Nearby zip codes
Other Highland Heights Topics
- Apartments for Rent in 44143
- Houses for Sale in 44143
- Houses for Rent in 44143
- 44143 Real Estate
- Highland Heights Condos
- Houses for Sale in Highland Heights
- Newest Listings in Highland Heights
- Highland Heights Home Values
- Highland Heights Real Estate Agents
- Highland Heights Refinance
- Highland Heights Mortgage Rates
