Elegance & Style!...361 W.E. provides just under 5,000 sf of Luxury Living in The Highlands at Aberdeen. The home features fantastic curb appeal with beautiful landscapes and a completely private backyard with lush walls of mature arborvitae creating an ultra-peaceful sanctuary for homeowners to entertain & enjoy. Inside is equally special with high-end finishes thru-out and a floor plan that is a perfect balance of open concept complimented by large private spaces. The Main Level includes a spacious foyer flanked by a private office to the right and a spacious formal dining room to the left. Straight ahead is a grand open staircase that leads to a 2-story great room with soaring ceilings, a gas fireplace and a wall of windows that provide great views of the backyard & patio. Just off the Great Room is the well-appointed Eat-in Kitchen with beautiful cabinetry, granite counter tops, a center island with bar seating + a designated kitchen table nook and a cozy sitting area that features a handsome fireplace with built-in media cabinetry. Finally, there is a gorgeous Owners' Suite with tray ceilings, lg walk-in closet & a true Glam-Bath. Then Upper Level includes 2 bedrooms & a shared bath. The Lower Level has a media/exercise room, a 2nd office/flex space, a ton of storage & a .5 bath. Aberdeen Amenities: Club House, Fitness Facility, Restaurant, Tennis Courts, Playground, Sidewalks, the renowned StoneWater Golf Course, and a Brand-New Pool Complex. Come Home to Luxe-Living!
Closed
$787,500
361 W Edinburgh Dr, Highland Heights, OH 44143
3beds
4,932sqft
Single Family Residence
Built in 2004
0.3 Acres Lot
$898,100 Zestimate®
$160/sqft
$5,237 Estimated rent
Home value
$898,100
$835,000 - $970,000
$5,237/mo
Zestimate® history
Owner options
List your home for rent
$5,237/mo
Rent Zestimate®
Find your next renter with Zillow Rental Manager. Plus, with online applications, you can quickly screen prospective tenants – for free.
$5,237/mo
Rent Zestimate®
Refinance and save
$4,669/mo
Est. payment
Refinancing to a lower rate could help reduce your monthly payments and save thousands over the life of the loan.
$4,669/mo
Est. payment
Explore your selling options
Work with a Zillow partner agent
Leverage their expertise and Zillow's premium Showcase listings to get your home seen by more buyers.
Get startedList with your own agent
Get your home in front of millions of buyers by listing it on Zillow.
Learn how to do itSell it yourself
Take full control of how buyers see your home on Zillow by listing For Sale by Owner (FSBO).
List your homeWhat's special
Gas fireplaceCenter islandPrivate officeHandsome fireplaceBrand-new pool complexTennis courtsBeautiful landscapes
Zillow last checked:
Listing updated:
Listed by:
David C Malone davidmalone@howardhanna.com(740)507-3630,
Howard Hanna
Bought with:
Chris Jurcisin, 410676
Howard Hanna
Katherine S McCarty, 2017003129
Howard Hanna
Source: MLS Now,MLS#: 4466810Originating MLS: Akron Cleveland Association of REALTORS
Facts & features
Interior
Bedrooms & bathrooms
- Bedrooms: 3
- Bathrooms: 4
- Full bathrooms: 2
- 1/2 bathrooms: 2
- Main level bathrooms: 2
- Main level bedrooms: 1
Primary bedroom
- Description: Flooring: Carpet
- Level: First
- Dimensions: 15.00 x 10.00
Bedroom
- Description: Flooring: Carpet
- Level: Second
- Dimensions: 13.00 x 12.00
Bedroom
- Description: Flooring: Carpet
- Level: Second
- Dimensions: 13.00 x 13.00
Dining room
- Description: Flooring: Wood
- Level: First
- Dimensions: 15.00 x 15.00
Eat in kitchen
- Description: Flooring: Wood
- Features: Fireplace
- Level: First
- Dimensions: 23.00 x 15.00
Great room
- Description: Flooring: Carpet
- Features: Fireplace
- Level: First
- Dimensions: 19.00 x 15.00
Laundry
- Description: Flooring: Wood
- Level: First
Office
- Description: Flooring: Carpet
- Level: First
- Dimensions: 13.00 x 11.00
Other
- Description: Flooring: Carpet
- Level: Lower
- Dimensions: 17.00 x 12.00
Recreation
- Description: Flooring: Carpet
- Level: Lower
- Dimensions: 17.00 x 25.00
Heating
- Forced Air, Gas
Cooling
- Central Air
Appliances
- Laundry: In Unit
Features
- Has basement: Yes
- Number of fireplaces: 1
Interior area
- Total structure area: 4,932
- Total interior livable area: 4,932 sqft
- Finished area above ground: 3,276
- Finished area below ground: 1,656
Property
Parking
- Parking features: Attached, Garage, Paved
- Attached garage spaces: 3
Features
- Levels: Two
- Stories: 2
- Pool features: Community
- Has view: Yes
- View description: Trees/Woods
Lot
- Size: 0.3 Acres
- Features: Cul-De-Sac, Flat, Level, Wooded
Details
- Parcel number: 82111069
Construction
Type & style
- Home type: SingleFamily
- Architectural style: Colonial
- Property subtype: Single Family Residence
Materials
- Brick
- Roof: Asphalt,Fiberglass
Condition
- Year built: 2004
Details
- Warranty included: Yes
Utilities & green energy
- Sewer: Public Sewer
- Water: Public
Community & HOA
Community
- Features: Common Grounds/Area, Fitness Center, Fitness, Golf, Pool, Tennis Court(s)
- Subdivision: Aberdeen/Golf Course Community
HOA
- Has HOA: Yes
- Services included: Insurance, Recreation Facilities, Reserve Fund
- HOA fee: $80 monthly
- HOA name: The Highlands At Aberdeen
Location
- Region: Highland Heights
Financial & listing details
- Price per square foot: $160/sqft
- Tax assessed value: $766,600
- Annual tax amount: $12,403
- Date on market: 6/22/2023
- Cumulative days on market: 80 days
- Listing agreement: Exclusive Right To Sell
- Listing terms: Cash,Conventional
Price history
| Date | Event | Price |
|---|---|---|
| 8/29/2023 | Sold | $787,500-1.4%$160/sqft |
Source: MLS Now #4466810 Report a problem | ||
| 8/22/2023 | Pending sale | $799,000$162/sqft |
Source: MLS Now #4466810 Report a problem | ||
| 7/11/2023 | Contingent | $799,000$162/sqft |
Source: MLS Now #4466810 Report a problem | ||
| 6/22/2023 | Listed for sale | $799,000+7.2%$162/sqft |
Source: MLS Now #4466810 Report a problem | ||
| 6/13/2023 | Listing removed | -- |
Source:  MLS Now #4460114 Report a problem MLS Now #4460114 Report a problem | ||
| 5/25/2023 | Listed for sale | $745,000+41.9%$151/sqft |
Source: MLS Now #4460114 Report a problem | ||
| 12/21/2015 | Sold | $525,000-4.5%$106/sqft |
Source: MLS Now #3744147 Report a problem | ||
| 11/13/2015 | Pending sale | $549,900$111/sqft |
Source: Keller Williams - Keller Williams Greater Cleveland #3744147 Report a problem | ||
| 11/3/2015 | Price change | $549,900-4.4%$111/sqft |
Source: Keller Williams - Keller Williams Greater Cleveland #3744147 Report a problem | ||
| 9/2/2015 | Listed for sale | $575,000-14.8%$117/sqft |
Source: Keller Williams Greater Cleve #3744147 Report a problem | ||
| 1/3/2009 | Listing removed | $675,000$137/sqft |
Source: Keller Williams Realty #2475011 Report a problem | ||
| 7/23/2008 | Listed for sale | $675,000+8%$137/sqft |
Source: Keller Williams Realty #2475011 Report a problem | ||
| 10/27/2004 | Sold | $625,000$127/sqft |
Source: Public Record Report a problem | ||
Public tax history
| Year | Property taxes | Tax assessment |
|---|---|---|
| 2025 | $17,216 +10.2% | $268,310 |
| 2024 | $15,626 +29.1% | $268,310 +46% |
| 2023 | $12,100 +0.7% | $183,750 |
| 2022 | $12,018 +1.2% | $183,750 |
| 2021 | $11,879 -8.8% | $183,750 |
| 2020 | $13,021 -11% | $183,750 -12.1% |
| 2019 | $14,634 -9.6% | $209,020 |
| 2018 | $16,193 -1.2% | $209,020 +5.9% |
| 2017 | $16,392 +9.8% | $197,300 |
| 2016 | $14,927 | $197,300 |
| 2015 | $14,927 +1.9% | $197,300 +3% |
| 2014 | $14,652 +1.1% | $191,560 |
| 2013 | $14,489 +2.9% | $191,560 |
| 2012 | $14,074 +5.9% | $191,560 -4.2% |
| 2011 | $13,289 +0% | $199,890 |
| 2010 | $13,284 +0.6% | $199,890 |
| 2009 | $13,205 -1.3% | $199,890 -6% |
| 2008 | $13,374 +12.8% | $212,630 |
| 2007 | $11,854 -2.8% | $212,630 |
| 2006 | $12,195 -14.5% | $212,630 +3% |
| 2005 | $14,265 +18.1% | $206,510 +0% |
| 2004 | $12,077 +9020.3% | $206,500 +6670.5% |
| 2003 | $132 +6.1% | $3,050 +8.9% |
| 2002 | $125 -44.8% | $2,800 |
| 2001 | $226 | $2,800 |
Find assessor info on the county website
Neighborhood: 44143
Nearby homes
- $738,3005 bd4 ba3.7k sqft355 W Edinburgh Dr, Highland Heights, OH 44143Off Market
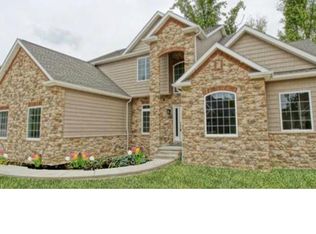
- $665,0004 bd5 ba5.8k sqft346 Glasgow Dr, Highland Heights, OH 44143Sold
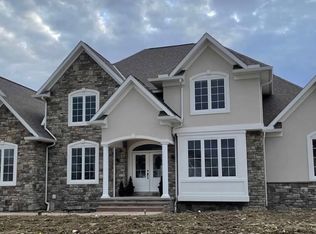
- $808,7004 bd4 ba3.8k sqft367 W Edinburgh Dr, Highland Heights, OH 44143Off Market

- $581,0001,742 Square Feet342 Glasgow Dr, Highland Heights, OH 44143Off Market

- $901,0005 bd5 ba6.3k sqft360 W Edinburgh Dr, Highland Heights, OH 44143Off Market
- $712,2005 bd6 ba5.3k sqft360 Glasgow Dr, Highland Heights, OH 44143Off Market
- $942,1004 bd6 ba4.3k sqft366 W Edinburgh Dr, Highland Heights, OH 44143Off Market
- $825,3003 bd2 ba2.9k sqft354 W Edinburgh Dr, Highland Heights, OH 44143Off Market
Nearby schools
GreatSchools rating
- 9/10Millridge Elementary SchoolGrades: K-6Distance: 2 mi
- 8/10Mayfield Middle SchoolGrades: 6-9Distance: 2.8 mi
- 8/10Mayfield High SchoolGrades: 9-12Distance: 1.9 mi
Schools provided by the listing agent
- District: Mayfield CSD - 1819
Source: MLS Now. This data may not be complete. We recommend contacting the local school district to confirm school assignments for this home.
Get a cash offer in 3 minutes
Find out how much your home could sell for in as little as 3 minutes with a no-obligation cash offer.
Estimated market value
$898,100
Get a cash offer in 3 minutes
Find out how much your home could sell for in as little as 3 minutes with a no-obligation cash offer.
Estimated market value
$898,100
- Ohio
- Cuyahoga County
- Highland Heights
- 44143
- 361 W Edinburgh Dr
Nearby cities
Nearby zip codes
Other Highland Heights Topics
- Apartments for Rent in 44143
- Houses for Sale in 44143
- Houses for Rent in 44143
- 44143 Real Estate
- Highland Heights Condos
- Houses for Sale in Highland Heights
- Newest Listings in Highland Heights
- Highland Heights Home Values
- Highland Heights Real Estate Agents
- Highland Heights Refinance
- Highland Heights Mortgage Rates
