Come live a life of relaxation and comfort in this charming Craftsman located in the quaint neighborhood of Sierra Madre, translating to ''mother mountain range''. This charismatic property provides breathtaking views of the San Gabriel mountains and easy access to the Bailey Canyon hiking trail located at the top of the street. Enter through the welcoming front porch that beckons you to take a seat with a glass of lemonade and relax under the shady Jacaranda trees! The desirable open floorplan flows effortlessly through the dining room with original hardwood flooring, into the tastefully remodeled kitchen and to the living room with French doors that lure you to the backyard for a dip in the pool. The living room features wood flooring, a gas fireplace with a raised hearth, and is flanked by stunning cabinetry, perfect for displaying family treasures. An updated kitchen makes meal prep easy and features a large walk-in pantry. A breakfast bar with a beverage fridge separates the kitchen from the living room and offers the perfect casual dining spot or a homework desk for the kids. The kitchen-bar area features voluminous floor-to-ceiling windows that were believed to have been repurposed from an old school. Wake up to tranquil views of the mountains in the upstairs primary bedroom accompanied by a comfy fireplace and spacious walk-in closet. The primary bedroom has a covered balcony offering a tranquil spot to reflect and unwind while enjoying the peaceful views of the backyard set against a mountain-filled backdrop. The primary bathroom features a claw-foot tub, a separate shower, and offers pleasant views. For those who work from home, there is an office upstairs with views and features plenty of built-in bookshelves. With a house this charming, the backyard must match, except, this backyard is... incredible! This resort-like backyard was artfully designed for chic California living and is perfect for entertaining on a grand scale or for intimate gatherings with family and friends. There are two covered patio areas, a lap pool and spa, and a gated area near the back with a basketball hoop. At the back of the lot is an automatic driveway gate to the oversized 2-car garage with a half bath as well as a 1-car garage at the front of the lot. Best not delay, be sure to schedule a private viewing today!
Sold for $2,110,500
Listed by: Berkshire Hathaway HomeServices California Properties • Reni Rose • Contact: 626-437-6000
Bought with: Compass
$2,110,500
347 Grove St, Sierra Madre, CA 91024
3beds
1,920sqft
Single Family Residence
Built in 1922
10,258 Square Feet Lot
$2,114,900 Zestimate®
$1,099/sqft
$6,849 Estimated rent
Home value
$2,114,900
$1.92M - $2.33M
$6,849/mo
Zestimate® history
Owner options
List your home for rent
$6,849/mo
Rent Zestimate®
Find your next renter with Zillow Rental Manager. Plus, with online applications, you can quickly screen prospective tenants – for free.
$6,849/mo
Rent Zestimate®
Refinance and save
$13,307/mo
Est. payment
Refinancing to a lower rate could help reduce your monthly payments and save thousands over the life of the loan.
$13,307/mo
Est. payment
Explore your selling options
Work with a Zillow partner agent
Leverage their expertise and Zillow's premium Showcase listings to get your home seen by more buyers.
Get startedList with your own agent
Get your home in front of millions of buyers by listing it on Zillow.
Learn how to do itSell it yourself
Take full control of how buyers see your home on Zillow by listing For Sale by Owner (FSBO).
List your homeWhat's special
Zillow last checked:
Listing updated:
Listed by:
Reni Rose DRE #00975915 renirose@aol.com,
Berkshire Hathaway HomeServices California Properties
Bought with:
Steven Clark
Compass
Source: CRMLS,MLS#: P1-17239 Originating MLS: California Regional MLS (Ventura & Pasadena-Foothills AORs)
Originating MLS: California Regional MLS (Ventura & Pasadena-Foothills AORs)Facts & features
Interior
Bedrooms & bathrooms
- Bedrooms: 3
- Bathrooms: 3
- Full bathrooms: 2
- 1/2 bathrooms: 1
Rooms
- Room types: Kitchen, Laundry, Living Room, Primary Bedroom, Office, Other, Dining Room
Primary bedroom
- Features: Primary Suite
Bathroom
- Features: Bathtub, Separate Shower
Kitchen
- Features: Kitchen Island, Walk-In Pantry
Other
- Features: Walk-In Closet(s)
Heating
- Forced Air
Cooling
- Central Air
Appliances
- Included: Gas Range, Microwave, Refrigerator
- Laundry: Laundry Closet
Features
- Breakfast Bar, Balcony, Separate/Formal Dining Room, Granite Counters, Pantry, Primary Suite, Walk-In Closet(s)
- Flooring: Carpet, Wood
- Doors: French Doors
- Has fireplace: Yes
- Fireplace features: Living Room, Primary Bedroom
- Common walls with other units/homes: No Common Walls
Interior area
- Total interior livable area: 1,920 sqft
Property
Parking
- Total spaces: 3
- Parking features: Concrete, Driveway
- Garage spaces: 3
Features
- Levels: Two
- Stories: 2
- Patio & porch: Brick, Concrete, Covered, Front Porch, Open, Patio
- Has private pool: Yes
- Pool features: Heated, Lap
- Has spa: Yes
- Spa features: Heated, In Ground
- Fencing: Wood,Wrought Iron
- Has view: Yes
- View description: Mountain(s)
Lot
- Size: 10,258 Square Feet
- Features: Back Yard, Front Yard
Details
- Parcel number: 5761019012
- Special conditions: Trust
Construction
Type & style
- Home type: SingleFamily
- Architectural style: Bungalow,Craftsman
- Property subtype: Single Family Residence
Materials
- Foundation: Raised
Condition
- Year built: 1922
Utilities & green energy
- Sewer: Other
- Water: Public
Community & HOA
Community
- Features: Biking, Dog Park, Hiking, Park
Location
- Region: Sierra Madre
Financial & listing details
- Price per square foot: $1,099/sqft
- Tax assessed value: $1,902,300
- Annual tax amount: $21,825
- Date on market: 4/15/2024
- Cumulative days on market: 9 days
- Listing terms: Cash,Cash to New Loan
- Road surface type: Paved
Price history
| Date | Event | Price |
|---|---|---|
| 5/6/2026 | Sold | $2,110,500+13.2%$1,099/sqft |
Source: Public Record Report a problem | ||
| 5/24/2024 | Sold | $1,865,000+13.2%$971/sqft |
Source:  CRMLS #P1-17239 Report a problem CRMLS #P1-17239 Report a problem | ||
| 5/8/2024 | Pending sale | $1,648,000$858/sqft |
Source: CRMLS #P1-17239 Report a problem | ||
| 4/24/2024 | Contingent | $1,648,000$858/sqft |
Source: CRMLS #P1-17239 Report a problem | ||
| 4/15/2024 | Listed for sale | $1,648,000+168%$858/sqft |
Source: CRMLS #P1-17239 Report a problem | ||
| 12/4/2002 | Sold | $615,000+207.5%$320/sqft |
Source: Public Record Report a problem | ||
| 12/30/1993 | Sold | $200,000$104/sqft |
Source: Public Record Report a problem | ||
Public tax history
| Year | Property taxes | Tax assessment |
|---|---|---|
| 2025 | $21,825 +91.5% | $1,902,300 +93% |
| 2024 | $11,399 +0.6% | $985,859 +2% |
| 2023 | $11,332 +3.6% | $966,530 +2% |
| 2022 | $10,940 +4.2% | $947,579 +2% |
| 2021 | $10,495 +4.1% | $929,000 +1% |
| 2020 | $10,078 | $919,475 +2% |
| 2019 | $10,078 +3.1% | $901,447 +7.2% |
| 2018 | $9,770 | $840,538 +2% |
| 2017 | $9,770 +1% | $824,058 +2% |
| 2016 | $9,671 +2.7% | $807,901 +1.5% |
| 2015 | $9,414 +3.8% | $795,766 +2% |
| 2014 | $9,070 | $780,179 +2.5% |
| 2012 | -- | $761,426 +2% |
| 2011 | -- | $746,497 +0.8% |
| 2010 | -- | $740,919 -0.2% |
| 2009 | -- | $742,681 +2% |
| 2008 | -- | $728,120 +9.5% |
| 2007 | -- | $664,824 +2% |
| 2006 | -- | $651,789 |
| 2005 | -- | $651,789 +4% |
| 2004 | -- | $626,481 +1.9% |
| 2003 | -- | $615,000 +90.6% |
| 2002 | -- | $322,733 +45.9% |
| 2000 | -- | $221,170 |
Find assessor info on the county website
Neighborhood: 91024
Nearby homes
- $2,110,3505 bd3 ba2.5k sqft347 N Grove St, Sierra Madre, CA 91024Sold
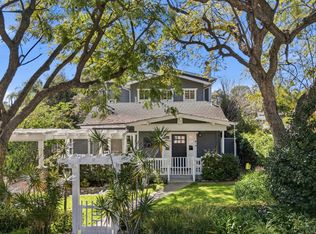
- $2,660,6003 bd4 ba4.2k sqft343 Grove St, Sierra Madre, CA 91024Off Market
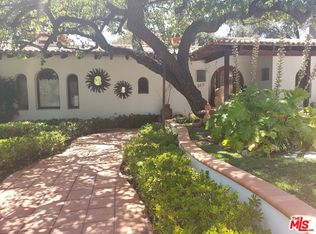
- $1,474,0003 bd3 ba2k sqft355 Grove St, Sierra Madre, CA 91024Off Market
- $1,784,2003 bd2 ba1.9k sqft353 Grove St, Sierra Madre, CA 91024Off Market
- $1,353,0003 bd2 ba1.5k sqft357 Grove St, Sierra Madre, CA 91024Sold
- $1,583,3002 bd2 ba1.4k sqft317 Grove St, Sierra Madre, CA 91024Off Market
- $2,231,5004 bd4 ba3.6k sqft349 Grove St, Sierra Madre, CA 91024Off Market
- $1,253,4003 bd2 ba1.4k sqft361 Grove St, Sierra Madre, CA 91024Off Market
Nearby schools
GreatSchools rating
- 8/10Sierra Madre Elementary SchoolGrades: K-5Distance: 0.4 mi
- 8/10Sierra Madre Middle SchoolGrades: 6-8Distance: 1.1 mi
- 7/10Pasadena High SchoolGrades: 9-12Distance: 1.8 mi
Get a cash offer in 3 minutes
Find out how much your home could sell for in as little as 3 minutes with a no-obligation cash offer.
Estimated market value
$2,114,900
Get a cash offer in 3 minutes
Find out how much your home could sell for in as little as 3 minutes with a no-obligation cash offer.
Estimated market value
$2,114,900
- California
- Los Angeles County
- Sierra Madre
- 91024
- 347 Grove St
Nearby cities
Nearby zip codes
Other Sierra Madre Topics
