Experience comfort, character, and relaxed California living in this charming Craftsman in the heart of Sierra Madre. The property includes a 1,920-square-foot main residence plus a newly built two-bedroom ADU with 610 square feet of additional living space. Set against breathtaking San Gabriel Mountain views and just moments from Bailey Canyon Trail, this special property offers both tranquility and convenience. A welcoming front porch shaded by Jacaranda trees sets the tone for the home's warm and inviting feel.Inside, the desirable open floor plan flows from the dining room with original hardwood floors into the tastefully remodeled kitchen and spacious living room. French doors open to the backyard, creating an effortless indoor-outdoor connection. The living room features wood floors, a gas fireplace with raised hearth, and beautiful built-in cabinetry.The updated kitchen is designed for both function and style, with a large walk-in pantry and breakfast bar with beverage fridge. Striking floor-to-ceiling windows repurposed from an old school bring in abundant natural light and add distinctive architectural character.Upstairs, the primary suite enjoys tranquil mountain views, vaulted ceilings, a cozy fireplace, and a spacious walk-in closet. A covered balcony overlooks the backyard and mountains beyond, creating a peaceful retreat. The primary bath includes a claw-foot tub, separate shower, and serene tree-top views. A dedicated home office with built-in bookshelves and mountain views completes the upper level.The private ADU features its own entrance and separate driveway access, high ceilings, large windows with beautiful mountain views, a full kitchen, a flexible office or second bedroom, and a bedroom with walk-in closet, making it ideal for guests, extended family, or rental income potential.Designed for entertaining and everyday enjoyment, the resort-style backyard features two covered patio areas, a lap pool and spa, a producing avocado tree, and a gated area with a basketball hoop. A one-car garage sits at the front of the property, while additional rear parking is accessed through an automatic driveway gate. Fully paid solar panels and a newly installed HVAC system add efficiency and year-round comfort. Schedule your private viewing today!
Sold for $2,110,350
Listed by: Berkshire Hathaway HomeServices California Properties • Reni Rose • Contact: 626-437-6000
Bought with: Engel & Volkers La Canada
$2,110,350
347 N Grove St, Sierra Madre, CA 91024
5beds
2,530sqft
Single Family Residence
Built in 1922
10,258 Square Feet Lot
$2,111,000 Zestimate®
$834/sqft
$6,770 Estimated rent
Home value
$2,111,000
$1.92M - $2.32M
$6,770/mo
Zestimate® history
Owner options
List your home for rent
$6,770/mo
Rent Zestimate®
Find your next renter with Zillow Rental Manager. Plus, with online applications, you can quickly screen prospective tenants – for free.
$6,770/mo
Rent Zestimate®
Refinance and save
$13,405/mo
Est. payment
Refinancing to a lower rate could help reduce your monthly payments and save thousands over the life of the loan.
$13,405/mo
Est. payment
Explore your selling options
Work with a Zillow partner agent
Leverage their expertise and Zillow's premium Showcase listings to get your home seen by more buyers.
Get startedList with your own agent
Get your home in front of millions of buyers by listing it on Zillow.
Learn how to do itSell it yourself
Take full control of how buyers see your home on Zillow by listing For Sale by Owner (FSBO).
List your homeWhat's special
Lap pool and spaCharming craftsmanCozy fireplaceOne-car garageProducing avocado treeResort-style backyardStriking floor-to-ceiling windows
Zillow last checked:
Listing updated:
Listed by:
Reni Rose DRE #00975915 renirose@aol.com,
Berkshire Hathaway HomeServices California Properties
Bought with:
Alexander Gingrich, DRE #01797428
Engel & Volkers La Canada
Source: CRMLS,MLS#: P1-26348 Originating MLS: California Regional MLS (Ventura & Pasadena-Foothills AORs)
Originating MLS: California Regional MLS (Ventura & Pasadena-Foothills AORs)Facts & features
Interior
Bedrooms & bathrooms
- Bedrooms: 5
- Bathrooms: 3
- Full bathrooms: 2
- 3/4 bathrooms: 1
- Main level bathrooms: 1
- Main level bedrooms: 2
Rooms
- Room types: Kitchen, Living Room, Primary Bedroom, Other, Dining Room
Primary bedroom
- Features: Primary Suite
Bathroom
- Features: Bathtub, Separate Shower, Tub Shower
Kitchen
- Features: Stone Counters, Remodeled, Updated Kitchen, Walk-In Pantry
Other
- Features: Walk-In Closet(s)
Heating
- Forced Air
Cooling
- Central Air
Appliances
- Included: Dishwasher, Gas Range, Refrigerator
- Laundry: Laundry Closet
Features
- Breakfast Bar, Balcony, Separate/Formal Dining Room, Primary Suite, Walk-In Closet(s)
- Flooring: Tile, Wood
- Doors: French Doors
- Has fireplace: Yes
- Fireplace features: Living Room
- Common walls with other units/homes: No Common Walls
Interior area
- Total interior livable area: 2,530 sqft
Property
Parking
- Total spaces: 4
- Parking features: Driveway
- Garage spaces: 1
- Carport spaces: 1
- Covered spaces: 2
Features
- Levels: Two
- Stories: 2
- Patio & porch: Covered, Balcony
- Exterior features: Balcony
- Has private pool: Yes
- Pool features: Heated, In Ground
- Has spa: Yes
- Spa features: Heated, In Ground
- Fencing: Block,Wrought Iron
- Has view: Yes
- View description: Mountain(s)
Lot
- Size: 10,258 Square Feet
- Features: Back Yard, Front Yard, Sprinklers Timer
Details
- Parcel number: 5761019012
- Special conditions: Standard
Construction
Type & style
- Home type: SingleFamily
- Architectural style: Craftsman
- Property subtype: Single Family Residence
Materials
- Frame
- Foundation: Raised
- Roof: Composition
Condition
- Updated/Remodeled
- Year built: 1922
Utilities & green energy
- Sewer: Public Sewer
- Water: Public
Community & HOA
Community
- Features: Biking, Dog Park, Hiking, Park
Location
- Region: Sierra Madre
Financial & listing details
- Price per square foot: $834/sqft
- Date on market: 3/20/2026
- Cumulative days on market: 31 days
- Listing terms: Cash,Cash to New Loan
- Road surface type: Paved
Price history
| Date | Event | Price |
|---|---|---|
| 5/6/2026 | Sold | $2,110,350-3.5%$834/sqft |
Source:  CRMLS #P1-26348 Report a problem CRMLS #P1-26348 Report a problem | ||
| 4/1/2026 | Pending sale | $2,188,000$865/sqft |
Source: BHHS broker feed #P1-26348 Report a problem | ||
| 3/31/2026 | Contingent | $2,188,000$865/sqft |
Source: CRMLS #P1-26348 Report a problem | ||
| 3/20/2026 | Listed for sale | $2,188,000$865/sqft |
Source: CRMLS #P1-26348 Report a problem | ||
Public tax history
Tax history is unavailable.
Neighborhood: 91024
Nearby homes
- $2,110,5003 bd3 ba1.9k sqft347 Grove St, Sierra Madre, CA 91024Sold
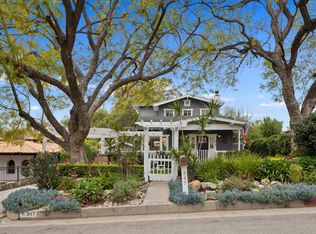
- $2,675,9003 bd4 ba4.2k sqft343 Grove St, Sierra Madre, CA 91024Off Market
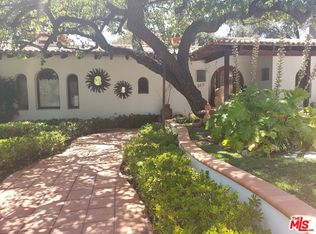
- $1,488,9003 bd3 ba2k sqft355 Grove St, Sierra Madre, CA 91024Off Market
- $1,785,8003 bd2 ba1.9k sqft353 Grove St, Sierra Madre, CA 91024Off Market
- $1,353,0003 bd2 ba1.5k sqft357 Grove St, Sierra Madre, CA 91024Sold
- $1,584,6002 bd2 ba1.4k sqft317 Grove St, Sierra Madre, CA 91024Off Market
- $2,289,1004 bd4 ba3.6k sqft349 Grove St, Sierra Madre, CA 91024Off Market
- $1,265,1003 bd2 ba1.4k sqft361 Grove St, Sierra Madre, CA 91024Off Market
Nearby schools
GreatSchools rating
- 8/10Sierra Madre Elementary SchoolGrades: K-5Distance: 0.4 mi
- 8/10Sierra Madre Middle SchoolGrades: 6-8Distance: 1.1 mi
- 7/10Pasadena High SchoolGrades: 9-12Distance: 1.8 mi
Get a cash offer in 3 minutes
Find out how much your home could sell for in as little as 3 minutes with a no-obligation cash offer.
Estimated market value
$2,111,000
Get a cash offer in 3 minutes
Find out how much your home could sell for in as little as 3 minutes with a no-obligation cash offer.
Estimated market value
$2,111,000
- California
- Los Angeles County
- Sierra Madre
- 91024
- 347 N Grove St
Nearby cities
Nearby zip codes
Other Sierra Madre Topics
