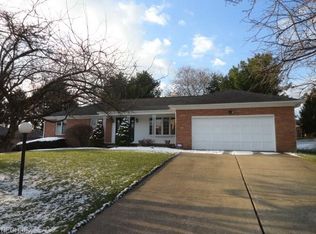
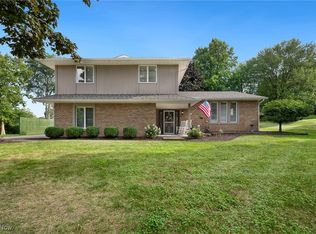
What a fabulous ranch home with so much to offer! Custom details throughout and a wonderfully unique floor plan prove that this is not your typical ranch. Situated on a private cul-de-sac, the home sits on a .32 acre site with windows and doors throughout the home taking advantage of the great views. If you like to entertain or enjoy the seasons then you are definitely going to love the three separate outdoor gathering areas. There is a covered deck off the main family room/dining room area, a patio off of the kitchen, AND a large patio connected to the walk-out lower level family room! The inside is just as special with wrought iron accents, custom lighting, and so much space and multiple living areas. Some ranch homes are only for downsizing but this home allows you to live on just the main floor of 1,731 square feet or enjoy another 1,300 sf of living space in the lower level complete with a large family room, sitting area with bar, full bath, and large rec room with a kitchenette and three closet areas (one is cedar). The main floor of the home has a sunken foyer and an open stairwell to the lower level, a combined living/dining room, eat-in kitchen with additional bar seating, plus 3 more bedrooms and 2 more full baths. The owner's suite is at the back of the home and offers a full bath with a walk-in closet, additional storage, and a separate tub/shower area. Extra attention was given throughout the home with items like the new doors for the garage and front door, moldings, built-ins, wide hallways, and Andersen casement windows. This is truly a special home built and maintained with pride of ownership!
Closed
$343,000
347 Hillview Cir NW, Canton, OH 44709
3beds
3,058sqft
Single Family Residence
Built in 1979
0.32 Acres Lot
$361,800 Zestimate®
$112/sqft
$2,463 Estimated rent
Home value
$361,800
$318,000 - $412,000
$2,463/mo
Zestimate® history
Owner options
List your home for rent
$2,463/mo
Rent Zestimate®
Find your next renter with Zillow Rental Manager. Plus, with online applications, you can quickly screen prospective tenants – for free.
$2,463/mo
Rent Zestimate®
Refinance and save
$2,211/mo
Est. payment
Refinancing to a lower rate could help reduce your monthly payments and save thousands over the life of the loan.
$2,211/mo
Est. payment
Explore your selling options
Work with a Zillow partner agent
Leverage their expertise and Zillow's premium Showcase listings to get your home seen by more buyers.
Get startedList with your own agent
Get your home in front of millions of buyers by listing it on Zillow.
Learn how to do itSell it yourself
Take full control of how buyers see your home on Zillow by listing For Sale by Owner (FSBO).
List your homeWhat's special
Covered deckLarge patioPrivate cul-de-sacWrought iron accentsSunken foyerEat-in kitchenOpen stairwell
Zillow last checked:
Listing updated:
Listing Provided by:
Amy Wengerd amy@soldbywengerd.com330-681-6090,
EXP Realty, LLC.
Bought with:
Michael T Sakotas, 2014001107
Keller Williams Legacy Group Realty
Source: MLS Now,MLS#: 5079286 Originating MLS: Akron Cleveland Association of REALTORS
Originating MLS: Akron Cleveland Association of REALTORSFacts & features
Interior
Bedrooms & bathrooms
- Bedrooms: 3
- Bathrooms: 3
- Full bathrooms: 3
- Main level bathrooms: 2
- Main level bedrooms: 3
Primary bedroom
- Description: Flooring: Carpet
- Level: First
- Dimensions: 13 x 16
Bedroom
- Description: Flooring: Carpet
- Level: First
- Dimensions: 12 x 13
Bedroom
- Description: Flooring: Carpet
- Level: First
- Dimensions: 11 x 17
Bonus room
- Description: Flooring: Carpet
- Level: Basement
- Dimensions: 21 x 30
Dining room
- Description: Flooring: Carpet
- Level: First
- Dimensions: 12 x 13
Dining room
- Description: Flooring: Ceramic Tile
- Level: First
- Dimensions: 7 x 10
Entry foyer
- Description: Flooring: Ceramic Tile
- Level: First
- Dimensions: 12 x 15
Kitchen
- Description: Flooring: Ceramic Tile
- Level: First
- Dimensions: 10 x 14
Kitchen
- Description: Flooring: Tile
- Level: Basement
- Dimensions: 7 x 22
Laundry
- Description: Flooring: Tile
- Level: Basement
- Dimensions: 5 x 6
Living room
- Description: Flooring: Carpet
- Level: First
- Dimensions: 13 x 21
Recreation
- Description: Flooring: Carpet
- Features: Fireplace
- Level: Basement
- Dimensions: 19 x 27
Heating
- Forced Air, Gas
Cooling
- Central Air
Appliances
- Included: Range, Refrigerator
- Laundry: In Basement
Features
- Built-in Features
- Basement: Full,Partially Finished,Walk-Out Access
- Number of fireplaces: 1
- Fireplace features: Basement
Interior area
- Total structure area: 3,058
- Total interior livable area: 3,058 sqft
- Finished area above ground: 3,058
Property
Parking
- Total spaces: 2
- Parking features: Attached, Direct Access, Driveway, Garage, Garage Door Opener, Paved
- Attached garage spaces: 2
Features
- Levels: One
- Stories: 1
- Patio & porch: Deck, Patio
Lot
- Size: 0.32 Acres
- Features: Cul-De-Sac
Details
- Parcel number: 00304131
Construction
Type & style
- Home type: SingleFamily
- Architectural style: Ranch
- Property subtype: Single Family Residence
Materials
- Brick, Wood Siding
- Roof: Asphalt,Fiberglass
Condition
- Year built: 1979
Utilities & green energy
- Sewer: Public Sewer
- Water: Public
Community & neighborhood
Location
- Region: Canton
- Subdivision: Canton
Other
Other facts
- Listing terms: Cash,Conventional,FHA,VA Loan
Price history
| Date | Event | Price |
|---|---|---|
| 12/16/2024 | Sold | $343,000+0%$112/sqft |
Source:  MLS Now #5079286 Report a problem MLS Now #5079286 Report a problem | ||
| 10/28/2024 | Pending sale | $342,900$112/sqft |
Source: MLS Now #5079286 Report a problem | ||
| 10/21/2024 | Listed for sale | $342,900+81.4%$112/sqft |
Source: MLS Now #5079286 Report a problem | ||
| 11/25/2014 | Sold | $189,000-3.1%$62/sqft |
Source: Public Record Report a problem | ||
| 9/26/2014 | Price change | $195,000-2.5%$64/sqft |
Source: Howard Hanna - Canton #3649204 Report a problem | ||
| 8/30/2014 | Listed for sale | $199,900$65/sqft |
Source: Howard Hanna - Canton #3649204 Report a problem | ||
| 4/10/2008 | Sold | $199,900+8.1%$65/sqft |
Source: Public Record Report a problem | ||
| 4/23/2007 | Sold | $185,000+19.4%$60/sqft |
Source: Public Record Report a problem | ||
| 3/31/1998 | Sold | $155,000$51/sqft |
Source: Public Record Report a problem | ||
Public tax history
| Year | Property taxes | Tax assessment |
|---|---|---|
| 2024 | $3,168 +12.5% | $101,990 +24% |
| 2023 | $2,816 -1% | $82,220 |
| 2022 | $2,845 -0.4% | $82,220 |
| 2021 | $2,856 +8.2% | $82,220 +17% |
| 2020 | $2,639 | $70,280 |
| 2019 | $2,639 | $70,280 |
| 2018 | $2,639 +4.4% | $70,280 +11.5% |
| 2017 | $2,527 -0.1% | $63,040 |
| 2016 | $2,530 +0% | $63,040 |
| 2015 | $2,529 | $63,040 +1.9% |
| 2014 | $2,529 +67% | $61,890 |
| 2013 | $1,514 | $61,890 |
| 2012 | -- | $61,890 +1.8% |
| 2011 | -- | $60,800 +0.4% |
| 2010 | -- | $60,560 |
| 2009 | $2,541 +25.9% | -- |
| 2008 | $2,018 -1.5% | -- |
| 2007 | $2,048 -2.7% | -- |
| 2005 | $2,105 -2.8% | -- |
| 2004 | $2,165 +1.5% | -- |
| 2003 | $2,134 +5.9% | -- |
| 2002 | $2,016 +14.2% | -- |
| 2001 | $1,766 -2.4% | -- |
| 2000 | $1,809 | -- |
Find assessor info on the county website
Neighborhood: 44709
Nearby schools
GreatSchools rating
- 8/10Frazer Elementary SchoolGrades: K-4Distance: 0.5 mi
- 6/10Oakwood Junior High SchoolGrades: 7-8Distance: 1.9 mi
- 5/10GlenOak High SchoolGrades: 9-12Distance: 1.8 mi
Schools provided by the listing agent
- District: Plain LSD - 7615
Source: MLS Now. This data may not be complete. We recommend contacting the local school district to confirm school assignments for this home.
Get a cash offer in 3 minutes
Find out how much your home could sell for in as little as 3 minutes with a no-obligation cash offer.
Estimated market value
$361,800
Get a cash offer in 3 minutes
Find out how much your home could sell for in as little as 3 minutes with a no-obligation cash offer.
Estimated market value
$361,800
- Ohio
- Stark County
- Canton
- 44709
- 347 Hillview Cir NW
Nearby cities
Nearby neighborhoods
Nearby zip codes
Other Canton Topics
