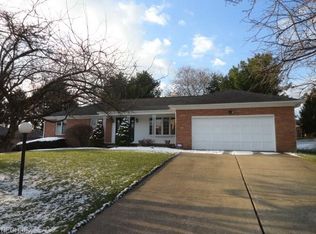
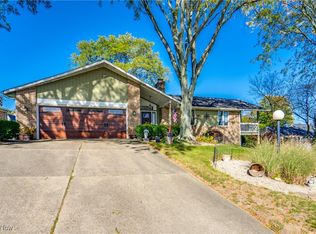
Absolutely beautiful home located in Plain Local School District. 4 bedrooms and 2.5 bathrooms. Quiet neighborhood, cul-de-sac, and surrounded by very well-maintained homes. You will enter and instantly feel at home with the large foyer that will look into the livingroom and rec. room. The natural lighting is very inviting. The dream kitchen is beyond perfect. You will find open eat-in kitchen with island that has a 2nd sink. Making meal prep a breeze! Additional seating at the island. Plenty of room for your kitchen table. Kitchen is fully equipped with stainless steel appliances, wall oven and range. That means you have 2 ovens!! Don't miss the Quartz Countertops with a stunning backsplash. Plenty of cabinets and also a walk-in pantry, roll out drawers and spice cabinet. Perfect for your family and guests! Kitchen is open to the livingroom that is perfect for entertaining. Beautiful wood blinds throughout the home.
All bedrooms are very large with excellent large closet space. The master bedroom has a master bath with whirlpool tub, double vanity, separate shower and a vanity area that completes your area to get ready for the day! Your recreational room has a gas fireplace and leads to the private back yard. The backyard is complete with a private patio and privacy wood fence. The backyard also has a separate area if you prefer to have an area for your pets or for other needs. Additional shed located in backyard also. You also have additional finished area with excellent storage currently being used as a gym. That could be an additional room, bedroom, playroom, office or storage. The attached 2 car garage is already furnished with cabinets to offer excellent storage. Updates include new roof and gutters 08/22, water softener 2022, hot water tank 2020, Furnace and A/C 2018, There are so many possibilities with this beautiful home. Nothing to do but move in!! Don't miss this opportunity for home ownership.
Closed
$335,000
352 Pheasant Run Cir NW, Canton, OH 44709
4beds
2,286sqft
Single Family Residence
Built in 1977
0.3 Acres Lot
$355,900 Zestimate®
$147/sqft
$2,399 Estimated rent
Home value
$355,900
$338,000 - $374,000
$2,399/mo
Zestimate® history
Owner options
List your home for rent
$2,399/mo
Rent Zestimate®
Find your next renter with Zillow Rental Manager. Plus, with online applications, you can quickly screen prospective tenants – for free.
$2,399/mo
Rent Zestimate®
Refinance and save
$2,160/mo
Est. payment
Refinancing to a lower rate could help reduce your monthly payments and save thousands over the life of the loan.
$2,160/mo
Est. payment
Explore your selling options
Work with a Zillow partner agent
Leverage their expertise and Zillow's premium Showcase listings to get your home seen by more buyers.
Get startedList with your own agent
Get your home in front of millions of buyers by listing it on Zillow.
Learn how to do itSell it yourself
Take full control of how buyers see your home on Zillow by listing For Sale by Owner (FSBO).
List your homeWhat's special
Zillow last checked:
Listing updated:
Listed by:
Jacki S DiPietro jackidipietro@howardhanna.com330-844-0911,
Howard Hanna
Bought with:
Denise L Evans, 2004004576
Cutler Real Estate
Martha Maple, 2021007395
Cutler Real Estate
Source: MLS Now,MLS#: 5060360Originating MLS: Stark Trumbull Area REALTORS
Facts & features
Interior
Bedrooms & bathrooms
- Bedrooms: 4
- Bathrooms: 3
- Full bathrooms: 2
- 1/2 bathrooms: 1
Bedroom
- Description: Flooring: Laminate
- Features: Window Treatments
- Level: Third
- Dimensions: 14 x 12
Bedroom
- Description: Flooring: Laminate
- Features: Window Treatments
- Level: Third
- Dimensions: 14 x 12
Bedroom
- Description: Flooring: Laminate
- Features: Window Treatments
- Level: Third
- Dimensions: 11 x 11
Primary bathroom
- Description: Flooring: Laminate
- Features: Window Treatments
- Level: Third
- Dimensions: 16 x 14
Eat in kitchen
- Description: Flooring: Ceramic Tile
- Level: Second
- Dimensions: 17 x 15
Entry foyer
- Description: Flooring: Ceramic Tile,Wood
- Level: First
- Dimensions: 12 x 7
Family room
- Description: Flooring: Wood
- Features: Fireplace
- Level: First
- Dimensions: 27 x 13
Living room
- Description: Flooring: Wood
- Features: Window Treatments
- Level: Second
- Dimensions: 20 x 15
Other
- Description: Flooring: Luxury Vinyl Tile
- Level: Lower
- Dimensions: 11 x 10
Pantry
- Description: Flooring: Ceramic Tile
- Level: First
- Dimensions: 14 x 8
Recreation
- Description: Flooring: Luxury Vinyl Tile
- Level: Lower
- Dimensions: 17 x 15
Heating
- Forced Air, Gas
Cooling
- Central Air
Appliances
- Included: Dishwasher, Microwave, Range, Refrigerator, Water Softener
- Laundry: Washer Hookup, Gas Dryer Hookup, In Basement
Features
- Ceiling Fan(s), Crown Molding, Entrance Foyer, Eat-in Kitchen, Open Floorplan, Pantry, Recessed Lighting, Track Lighting
- Basement: Full,Finished,Sump Pump
- Number of fireplaces: 1
- Fireplace features: Gas
Interior area
- Total structure area: 2,286
- Total interior livable area: 2,286 sqft
- Finished area above ground: 1,921
- Finished area below ground: 365
Property
Parking
- Parking features: Attached, Driveway, Garage, Garage Door Opener, Garage Faces Side
- Attached garage spaces: 2
Features
- Levels: Three Or More,Multi/Split
- Patio & porch: Front Porch, Patio
- Fencing: Back Yard,Wood
Lot
- Size: 0.30 Acres
Details
- Parcel number: 00303859
Construction
Type & style
- Home type: SingleFamily
- Architectural style: Split Level
- Property subtype: Single Family Residence
Materials
- Brick, Cedar
- Roof: Asphalt,Fiberglass
Condition
- Year built: 1977
Utilities & green energy
- Sewer: Public Sewer
- Water: Public
Community & neighborhood
Security
- Security features: Smoke Detector(s)
Location
- Region: Canton
- Subdivision: Windswept
Other
Other facts
- Listing agreement: Exclusive Right To Sell
Price history
| Date | Event | Price |
|---|---|---|
| 9/9/2024 | Sold | $335,000+1.5%$147/sqft |
Source: Public Record Report a problem | ||
| 8/9/2024 | Pending sale | $329,900$144/sqft |
Source: MLS Now #5060360 Report a problem | ||
| 8/8/2024 | Listed for sale | $329,900+10%$144/sqft |
Source: MLS Now #5060360 Report a problem | ||
| 12/2/2022 | Sold | $300,000+0%$131/sqft |
Source:  MLS Now #4415700 Report a problem MLS Now #4415700 Report a problem | ||
| 10/23/2022 | Pending sale | $299,900$131/sqft |
Source: MLS Now #4415700 Report a problem | ||
| 10/20/2022 | Listed for sale | $299,900$131/sqft |
Source: MLS Now #4415700 Report a problem | ||
| 10/14/2022 | Pending sale | $299,900$131/sqft |
Source: MLS Now #4415700 Report a problem | ||
| 10/12/2022 | Listed for sale | $299,900+126.3%$131/sqft |
Source: MLS Now #4415700 Report a problem | ||
| 3/5/1999 | Sold | $132,500$58/sqft |
Source: Public Record Report a problem | ||
Public tax history
| Year | Property taxes | Tax assessment |
|---|---|---|
| 2024 | $3,111 -8.2% | $100,140 +14% |
| 2023 | $3,387 +13.7% | $87,860 +14.3% |
| 2022 | $2,978 -0.4% | $76,900 |
| 2021 | $2,989 +5.7% | $76,900 +16.6% |
| 2020 | $2,828 +368.4% | $65,940 |
| 2019 | $604 | $65,940 |
| 2018 | $604 +11.8% | $65,940 +12% |
| 2017 | $540 -1.3% | $58,880 |
| 2016 | $547 +3.3% | $58,880 |
| 2015 | $530 | $58,880 +3.4% |
| 2014 | $530 +43.6% | $56,920 |
| 2013 | $369 | $56,920 |
| 2012 | -- | $56,920 +2% |
| 2011 | -- | $55,830 +0.1% |
| 2010 | -- | $55,760 |
| 2009 | $2,340 +20.6% | -- |
| 2008 | $1,940 -1% | -- |
| 2007 | $1,960 -3.2% | -- |
| 2005 | $2,024 -2.8% | -- |
| 2004 | $2,082 +1.5% | -- |
| 2003 | $2,052 +7.9% | -- |
| 2002 | $1,902 +14.2% | -- |
| 2001 | $1,666 -2.3% | -- |
| 2000 | $1,706 | -- |
Find assessor info on the county website
Neighborhood: 44709
Nearby schools
GreatSchools rating
- 8/10Frazer Elementary SchoolGrades: K-4Distance: 0.5 mi
- 6/10Oakwood Junior High SchoolGrades: 7-8Distance: 1.9 mi
- 5/10GlenOak High SchoolGrades: 9-12Distance: 1.8 mi
Schools provided by the listing agent
- District: Plain LSD - 7615
Source: MLS Now. This data may not be complete. We recommend contacting the local school district to confirm school assignments for this home.
Get a cash offer in 3 minutes
Find out how much your home could sell for in as little as 3 minutes with a no-obligation cash offer.
Estimated market value
$355,900
Get a cash offer in 3 minutes
Find out how much your home could sell for in as little as 3 minutes with a no-obligation cash offer.
Estimated market value
$355,900
- Ohio
- Stark County
- Canton
- 44709
- 352 Pheasant Run Cir NW
Nearby cities
Nearby neighborhoods
Nearby zip codes
Other Canton Topics
