Skip main navigation
Off market
  • $425,200

    347 Ohara Dr, Richmond Hill, GA 31324

    4beds
    2,878sqft
    Single Family Residence
    Built in ----
    -- sqft lot
    $425,200 Zestimate®
    $148/sqft
    $2,781 Estimated rent

    Home value

    $425,200

    $404,000 - $446,000

    $2,781/mo

    Zestimate® history
    Loading
    Loading...

    Owner options

    List your home for rent

    $2,781/mo

    Rent Zestimate®

    Find your next renter with Zillow Rental Manager. Plus, with online applications, you can quickly screen prospective tenants – for free.

    Learn more

    $2,781/mo

    Rent Zestimate®

    Refinance and save

    $2,598/mo

    Est. payment

    Refinancing to a lower rate could help reduce your monthly payments and save thousands over the life of the loan.

    See today's rates

    $2,598/mo

    Est. payment

    Explore your selling options

    Work with a Zillow partner agent

    Leverage their expertise and Zillow's premium Showcase listings to get your home seen by more buyers.

    Get started

    List with your own agent

    Get your home in front of millions of buyers by listing it on Zillow.

    Learn how to do it

    Sell it yourself

    Take full control of how buyers see your home on Zillow by listing For Sale by Owner (FSBO).

    List your home

    What's special

    Large pantryAmple counter spaceGlass-enclosed stand-up showerHardwood flooring throughoutBronze fixturesRecessed lighting in kitchenGarden tub

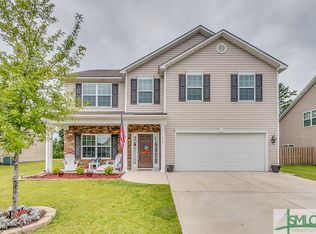
    Available 18 SEPTEMBER 2024: UPDATED PHOTOS COMING SOON!! This beautiful home with sunroom is located on one of the best lots in the White Oaks subdivision. The property backs onto a peaceful wooded pine farm, providing excellent privacy. The backyard is spacious, fully fenced, and includes a well-built 12' x 10' shed. Key Features: 4 Bedrooms / 2.5 Bathrooms The home features hardwood flooring throughout with tiled areas in the kitchen, bathrooms, and sunroom. A charming family swing graces the front porch, creating a welcoming entrance. Master Suite The oversized master bedroom offers a large walk-in closet with plenty of shelving and mesh drawers. The en-suite bathroom includes a "his and hers" setup with bronze fixtures, a garden tub, a glass-enclosed stand-up shower, and floating shelves. Kitchen The kitchen is equipped with modern stainless steel appliances, an island, ample counter space, plenty of cupboard storage, and a large pantry. Recessed lighting in kitchen and modern ceiling fans with lights are installed throughout the home. Living Spaces A large, well-lit sunroom features tiled flooring, expansive windows, and a glass door leading to the backyard. The separate dining area includes a pendant chandelier with soft lighting, perfect for formal meals. The spacious loft upstairs provides additional play or work areas. Built-in cupboards, shelving, and a large desk make for an ideal office or schoolwork space. An additional small enclosed carpeted storage area are available in the attic, though not temperature-controlled. Laundry & Garage The tiled laundry room includes washer/dryer hookups and shelving for convenience. The two-car garage comes with a deep utility sink for practical use. Upgrades & Amenities A new energy-efficient HVAC system ensures comfort year-round. The home is equipped with worry-free 10-year smoke alert devices for added safety. Community amenities include access to a beautiful pool and a play area for children. Highlights: Oversized master bedroom with walk-in closet Master bathroom with tub, glass shower, and double vanity Spacious sunroom and loft area Stainless steel appliances Fenced backyard with a 12' x 10' shed Separate office space and ample storage Large front porch with a family swing Room Dimensions: Sunroom: 12' x 12' Master Bedroom: 14' x 21'7" Bedroom 2: 15'10" x 11'10" Bedroom 3: 14'5" x 11'10" Bedroom 4: 11' x 12' Loft: 19'5" x 19'3" Kitchen: 15'8" x 17'5" Dining Room: 11' x 12' Garage: 19'8" x 21' Attic Storage Room: 16' x 8' (ceiling narrows at the top) UPDATED PHOTS COMING SOON!! Lease Term: The initial lease term is for one year, after which the agreement will continue on a month-to-month basis unless otherwise terminated by either party with appropriate notice. 1. Utilities and Services: The Tenant is responsible for the payment of the following utilities and services: water, electricity, TV service, internet, trash service, and any other necessary utilities. Additionally, the Tenant is responsible for maintaining the yard for the duration of the lease. 2. Pool Access: Pool keys are provided for the Tenant's use. In the event of a lost or damaged key, a replacement fee of $50 per key will be charged. 3. Utility Transfer: All utilities must be transferred into the Tenant's name before the move-in date. Failure to complete this transfer may delay the move-in process. 4. Included Appliances: The property includes the following appliances: refrigerator, microwave, stove, and dishwasher. The Tenant is responsible for keeping these appliances in proper working condition throughout the lease. 5. Smoking Policy: Smoking is strictly prohibited inside the house and garage. Violations of this policy may result in fines and could lead to the termination of the lease agreement. 6. Pet Policy: A maximum of four pets is allowed on the property. All applicable pet fees must be paid before the lease is signed and move-in is permitted. 7. Fees and Payments: The following payments are required before the lease is signed and move-in is allowed: Pet fees (if applicable) First month's rent Security deposit

    This property is not currently displayed as for sale or rent on Zillow. This may be different from what's on other websites or public sources.

    Zillow last checked:

    Listing updated:

    Source: Zillow Rentals

    Facts & features

    Interior

    Bedrooms & bathrooms
    • Bedrooms: 4
    • Bathrooms: 3
    • Full bathrooms: 2
    • 1/2 bathrooms: 1
    Heating
    • Forced Air
    Cooling
    • Central Air
    Appliances
    • Included: Dishwasher, Microwave, Oven, Refrigerator, WD Hookup
    • Laundry: Hookups
    Features
    • WD Hookup, Walk In Closet
    • Flooring: Hardwood, Tile
    Interior area
    • Total interior livable area: 2,878 sqft

    Property

    Parking
    • Parking features: Attached, Off Street
    • Has attached garage: Yes
    • Details: Contact manager
    Features
    • Exterior features: Electricity not included in rent, Garbage not included in rent, Heating system: Forced Air, Internet not included in rent, Walk In Closet, Water not included in rent
    • Has private pool: Yes
    • Pool features: Pool
    Details
    • Parcel number: 0462105

    Construction

    Type & style
    • Home type: SingleFamily
    • Property subtype: Single Family Residence

    Community & HOA

    Community
    • Deposit fee: $2,700
    HOA
    • Amenities included: Pool
    Location
    • Region: Richmond Hill

    Financial & listing details

    • Price per square foot: $148/sqft
    • Tax assessed value: $407,230
    • Annual tax amount: $4,446
    • Date on market: 2/10/2026
    • Lease term: 1 Year

    Price history

    DateEventPrice
    4/12/2026Listing removed$2,700$1/sqft
    Source: Zillow Rentals Report a problem
    2/16/2026Price change$2,700+5.9%$1/sqft
    Source: Zillow Rentals Report a problem
    2/11/2026Listed for rent$2,550+2%$1/sqft
    Source: Zillow Rentals Report a problem
    11/12/2024Listing removed--
    Source: Owner Report a problem
    11/6/2024Listed for sale$430,000+89.9%$149/sqft
    Source: Owner Report a problem
    10/31/2024Listing removed$2,500$1/sqft
    Source: Zillow Rentals Report a problem
    10/24/2024Price change$2,500-7.4%$1/sqft
    Source: Zillow Rentals Report a problem
    10/19/2024Price change$2,700-3.6%$1/sqft
    Source: Zillow Rentals Report a problem
    10/11/2024Listed for rent$2,800$1/sqft
    Source: Zillow Rentals Report a problem
    10/2/2024Listing removed$2,800$1/sqft
    Source: Zillow Rentals Report a problem
    9/19/2024Price change$2,800-3.4%$1/sqft
    Source: Zillow Rentals Report a problem
    9/16/2024Price change$2,900-3.3%$1/sqft
    Source: Zillow Rentals Report a problem
    9/13/2024Listed for rent$3,000+50%$1/sqft
    Source: Zillow Rentals Report a problem
    2/28/2021Listing removed--
    Source: Owner Report a problem
    8/19/2020Listing removed$2,000$1/sqft
    Source: Owner Report a problem
    8/14/2020Price change$2,000+11.1%$1/sqft
    Source: Owner Report a problem
    8/10/2020Listed for rent$1,800$1/sqft
    Source: Owner Report a problem
    3/28/2019Listing removed$1,800$1/sqft
    Source: Owner Report a problem
    3/9/2019Listed for rent$1,800$1/sqft
    Source: Owner Report a problem
    3/6/2012Sold$226,489$79/sqft
    Source: Hive MLS #SA93640 Report a problem

    Public tax history

    YearProperty taxesTax assessment
    2025$4,446 -1.8%$162,892 +0.9%
    2024$4,528 +9.8%$161,492 +13.4%
    2023$4,122 +10.3%$142,436 +13.9%
    2022$3,737 +12.3%$125,052 +14.2%
    2021$3,328 +5%$109,492 +7.4%
    2020$3,168 +1.2%$101,932 +2.1%
    2019$3,131 +17.7%$99,852 +3.1%
    2018$2,661 -6.9%$96,892 -7.7%
    2017$2,859 +0.8%$104,980 +2.4%
    2016$2,837 $102,504 +1.7%
    2015$2,837 -0.3%$100,796 -0.8%
    2014$2,844 $101,600
    2013-- --
    2012-- --
    2011-- --
    2010-- --
    2009-- $18,000
    2008-- $18,000
    Find assessor info on the county website

    Neighborhood: 31324

    Nearby schools

    GreatSchools rating
    Get pre-qualified for a loan
    At Zillow Home Loans, we can pre-qualify you in as little as 5 minutes with no impact to your credit score.

    An equal housing lender. NMLS #10287.

    Sell for more on Zillow
    Get a Zillow Showcase℠ listing at no additional cost and you could sell for .
    $425,200
    2% more
    +$8,504
    With Zillow Showcase(estimated)
    $433,704