Watch the VIDEO TOUR:
https://coloradohomerealty.com/home/347-shenandoah-way/
This beautiful home offers easy living both inside and out, and for the PRICE, these homes tend to go fast! Situated on a lush lot with a fenced backyard and a fantastic patio space, it’s ideal for summer BBQ's, relaxing evenings, or playtime in the fresh air.
Step inside to an open-concept layout where the living, dining, and kitchen areas blend seamlessly, great for entertaining or relaxing. The kitchen features stainless steel appliances, a convenient bar-height counter for casual meals, and easy-care laminate flooring.
The primary suite offers privacy and its own full bathroom, while two additional bedrooms and a second full bath give you room to grow, host guests, or set up a home office.
With an attached garage, great curb appeal, and a huge lot, you're going to love your new home!! Not to mention, the furnace and air conditioner are both newly replaced, along with a newer roof, so the major systems are done for you.
The neighborhood has a walking trail, parks, and you're a quick commute Barr Lake State Park, Kingsoopers Marketplace and HWY I-76 which will make for an easy commute to DIA, Denver, or E-470!
Sold for $402,000
$402,000
347 Shenandoah Way, Brighton, CO 80603
3beds
1,323sqft
Single Family Residence
Built in 2009
6,904 Square Feet Lot
$400,200 Zestimate®
$304/sqft
$2,521 Estimated rent
Home value
$400,200
$380,000 - $420,000
$2,521/mo
Zestimate® history
Owner options
List your home for rent
$2,521/mo
Rent Zestimate®
Find your next renter with Zillow Rental Manager. Plus, with online applications, you can quickly screen prospective tenants – for free.
$2,521/mo
Rent Zestimate®
Refinance and save
$2,876/mo
Est. payment
Refinancing to a lower rate could help reduce your monthly payments and save thousands over the life of the loan.
$2,876/mo
Est. payment
Explore your selling options
Work with a Zillow partner agent
Leverage their expertise and Zillow's premium Showcase listings to get your home seen by more buyers.
Get startedList with your own agent
Get your home in front of millions of buyers by listing it on Zillow.
Learn how to do itSell it yourself
Take full control of how buyers see your home on Zillow by listing For Sale by Owner (FSBO).
List your homeWhat's special
Fenced backyardFantastic patio spaceHuge lotStainless steel appliancesLaminate flooringConvenient bar-height counterGreat curb appeal
Zillow last checked:
Listing updated:
Listed by:
Patrick Laurienti 303-332-1108 patrick.laurienti@compass.com,
Colorado Home Realty
Bought with:
Ben Bressler, 100090462
Your Castle Realty LLC
Source: REcolorado as distributed by MLS GRID,MLS#: 1937894
Facts & features
Interior
Bedrooms & bathrooms
- Bedrooms: 3
- Bathrooms: 2
- Full bathrooms: 2
- Main level bathrooms: 2
- Main level bedrooms: 3
Bedroom
- Description: Carpeted W/ Ceiling Fan
- Level: Main
- Area: 126.69 Square Feet
- Dimensions: 12.3 x 10.3
Bedroom
- Description: Carpeted W/ Ceiling Fan
- Level: Main
- Area: 126.42 Square Feet
- Dimensions: 12.9 x 9.8
Bathroom
- Description: Full Bathroom W/ Bathtub & Shower
- Level: Main
- Area: 39.78 Square Feet
- Dimensions: 5.1 x 7.8
Other
- Description: Carpeted, En Suite Bathroom, Ceiling Fan
- Level: Main
- Area: 173.46 Square Feet
- Dimensions: 14.7 x 11.8
Other
- Description: Full Bathroom W/ Bathtub & Shower
- Level: Main
- Area: 51.5 Square Feet
- Dimensions: 5 x 10.3
Kitchen
- Description: Stainless Steel Appliances, Pantry, And Countertop Seating Area
- Level: Main
- Area: 113.85 Square Feet
- Dimensions: 11.5 x 9.9
Laundry
- Description: Convenient Laundry/Mudroom W/ Garage Access
- Level: Main
- Area: 42.21 Square Feet
- Dimensions: 6.3 x 6.7
Living room
- Description: Spacious, Open Concept Living
- Level: Main
- Area: 247.02 Square Feet
- Dimensions: 17.9 x 13.8
Heating
- Forced Air
Cooling
- Air Conditioning-Room
Appliances
- Included: Dishwasher, Dryer, Microwave, Oven, Refrigerator, Washer
Features
- Has basement: No
Interior area
- Total structure area: 1,323
- Total interior livable area: 1,323 sqft
- Finished area above ground: 1,323
Property
Parking
- Total spaces: 1
- Parking features: Garage - Attached
- Attached garage spaces: 1
Features
- Levels: One
- Stories: 1
Lot
- Size: 6,904 Square Feet
Details
- Parcel number: R0498601
- Special conditions: Standard
Construction
Type & style
- Home type: SingleFamily
- Property subtype: Single Family Residence
Materials
- Frame
- Roof: Composition
Condition
- Year built: 2009
Details
- Builder name: KB Home
Utilities & green energy
- Sewer: Public Sewer
Community & HOA
Community
- Subdivision: Highplains
HOA
- Has HOA: Yes
- HOA fee: $480 annually
- HOA name: Berkshire Owners Association
- HOA phone: 866-473-2573
Location
- Region: Lochbuie
Financial & listing details
- Price per square foot: $304/sqft
- Tax assessed value: $414,904
- Annual tax amount: $1,532
- Date on market: 8/8/2025
- Listing terms: Cash,Conventional,FHA,VA Loan
- Exclusions: Seller Personal Property
- Ownership: Individual
Price history
| Date | Event | Price |
|---|---|---|
| 10/24/2025 | Sold | $402,000+0.5%$304/sqft |
Source:  REcolorado as distributed by MLS GRID #1937894 Report a problem REcolorado as distributed by MLS GRID #1937894 Report a problem | ||
| 10/4/2025 | Pending sale | $400,000$302/sqft |
Source: REcolorado as distributed by MLS GRID #1937894 Report a problem | ||
| 9/24/2025 | Price change | $400,000-4.8%$302/sqft |
Source: REcolorado as distributed by MLS GRID #1937894 Report a problem | ||
| 8/27/2025 | Price change | $420,000-2.3%$317/sqft |
Source: REcolorado as distributed by MLS GRID #1937894 Report a problem | ||
| 8/8/2025 | Listed for sale | $430,000+200.2%$325/sqft |
Source: REcolorado as distributed by MLS GRID #1937894 Report a problem | ||
| 1/29/2010 | Sold | $143,230$108/sqft |
Source: Public Record Report a problem | ||
Public tax history
| Year | Property taxes | Tax assessment |
|---|---|---|
| 2026 | $1,667 +8.8% | $25,390 -2.1% |
| 2025 | $1,532 +7% | $25,930 -11.1% |
| 2024 | $1,432 +10.2% | $29,170 -1% |
| 2023 | $1,299 -14.7% | $29,450 +35.1% |
| 2022 | $1,523 +18.8% | $21,800 -2.8% |
| 2021 | $1,282 | $22,430 +11.1% |
| 2020 | $1,282 +2.2% | $20,190 |
| 2019 | $1,255 -11.1% | $20,190 +22.8% |
| 2018 | $1,412 +12.5% | $16,440 |
| 2017 | $1,255 +3.7% | $16,440 +18.3% |
| 2016 | $1,210 +44.9% | $13,900 |
| 2015 | $835 +35.4% | $13,900 +44.9% |
| 2014 | $617 | $9,590 |
| 2013 | -- | $9,590 -7.3% |
| 2012 | -- | $10,350 |
| 2011 | -- | $10,350 +12.4% |
| 2010 | -- | $9,210 +20.7% |
| 2009 | -- | $7,630 -30% |
| 2008 | -- | $10,900 |
| 2007 | -- | $10,900 +150% |
| 2006 | -- | $4,360 |
| 2005 | -- | $4,360 +43500% |
| 2004 | -- | $10 |
Find assessor info on the county website
Neighborhood: 80603
Nearby homes
- $442,3003 bd3 ba1.6k sqft345 Shenandoah Way, Lochbuie, CO 80603Off Market

- $467,6003 bd3 ba2.5k sqft811 Lonewolf Cir, Lochbuie, CO 80603Off Market

- $484,6003 bd3 ba2.5k sqft339 Shenandoah Way, Lochbuie, CO 80603Off Market
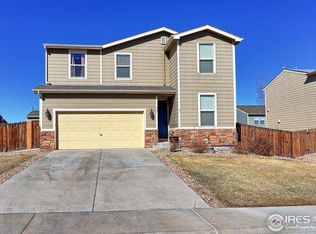
- $426,6003 bd2 ba1.4k sqft800 Lonewolf Cir, Brighton, CO 80603Off Market

- $458,7003 bd2 ba1.4k sqft800 Lonewolf Cir, Lochbuie, CO 80603Off Market
- $441,2003 bd2 ba1.2k sqft827 Lonewolf Cir, Lochbuie, CO 80603Off Market
- $430,0003 bd2 ba1.3k sqft348 Shenandoah Way, Lochbuie, CO 80603Sold
- $442,0002 bd2 ba1.4k sqft802 Lonewolf Cir, Lochbuie, CO 80603Sold
Nearby schools
GreatSchools rating
- 3/10Lochbuie Elementary SchoolGrades: 4-6Distance: 0.4 mi
- 2/10Weld Central Junior High SchoolGrades: 6-8Distance: 12.6 mi
- 4/10Weld Central Senior High SchoolGrades: 9-12Distance: 12.5 mi
Schools provided by the listing agent
- Elementary: Lochbuie
- Middle: Weld Central
- High: Weld Central
- District: Weld County RE 3-J
Source: REcolorado as distributed by MLS GRID. This data may not be complete. We recommend contacting the local school district to confirm school assignments for this home.
Get a cash offer in 3 minutes
Find out how much your home could sell for in as little as 3 minutes with a no-obligation cash offer.
Estimated market value
$400,200
Get a cash offer in 3 minutes
Find out how much your home could sell for in as little as 3 minutes with a no-obligation cash offer.
Estimated market value
$400,200
- Colorado
- Weld County
- Lochbuie
- 80603
- 347 Shenandoah Way
Nearby cities
Nearby zip codes
Other Lochbuie Topics
