Fantastic single-level 2 bedroom (possible 3rd), 2 bath property at Highplains is what you’ve been looking for! This delightful home showcases a lush landscape, a charming curb appeal, and a 2 car garage with an extended driveway, PLUS new paint inside & out, new roof, plantation shutters, crown molding. Inside, discover a sizable living/dining room, warm paint, wood-look floors, plantation shutters, and a den that can be used as a formal dining room or as an office/3rd bedroom. The bright remodeled kitchen features white shaker cabinets, tile backsplash, granite countertops, stainless steel appliances, and access to the outdoors. The primary bedroom hosts a walk-in closet and a pristine remodeled bathroom with dual granite vanity. The well-sized second bedroom has French doors, and the hall bathroom has a tub/shower combo. The lovely backyard offers mature greenery and a flagstone patio overlooking the open space. You’ll love this home’s location! Walking distance to the Boulder Park, close to Brighton, Barr Lake State Park, and the Prairie Center Shopping Center. Within a short commute to DIA and Downtown Denver. What are you waiting for? Inquire today!
Sold for $442,000
$442,000
802 Lonewolf Circle, Brighton, CO 80603
2beds
1,425sqft
Single Family Residence
Built in 2009
5,960 Square Feet Lot
$444,800 Zestimate®
$310/sqft
$2,373 Estimated rent
Home value
$444,800
$423,000 - $467,000
$2,373/mo
Zestimate® history
Owner options
List your home for rent
$2,373/mo
Rent Zestimate®
Find your next renter with Zillow Rental Manager. Plus, with online applications, you can quickly screen prospective tenants – for free.
$2,373/mo
Rent Zestimate®
Refinance and save
$2,613/mo
Est. payment
Refinancing to a lower rate could help reduce your monthly payments and save thousands over the life of the loan.
$2,613/mo
Est. payment
Explore your selling options
Work with a Zillow partner agent
Leverage their expertise and Zillow's premium Showcase listings to get your home seen by more buyers.
Get startedList with your own agent
Get your home in front of millions of buyers by listing it on Zillow.
Learn how to do itSell it yourself
Take full control of how buyers see your home on Zillow by listing For Sale by Owner (FSBO).
List your homeWhat's special
Mature greeneryFlagstone patioNew roofFrench doorsStainless steel appliancesGranite countertopsTile backsplash
Zillow last checked:
Listing updated:
Listed by:
Jeffrey Crase 720-217-5789,
MB A Perfect Home 4 U Realty
Bought with:
Karina Jansen, 100052347
RE/MAX Momentum
Source: REcolorado as distributed by MLS GRID,MLS#: 3319025
Facts & features
Interior
Bedrooms & bathrooms
- Bedrooms: 2
- Bathrooms: 2
- Full bathrooms: 1
- 3/4 bathrooms: 1
- Main level bathrooms: 2
- Main level bedrooms: 2
Bedroom
- Level: Main
Bathroom
- Level: Main
Other
- Level: Main
Other
- Level: Main
Den
- Level: Main
Great room
- Level: Main
Kitchen
- Level: Main
Laundry
- Level: Main
Heating
- Forced Air
Cooling
- Central Air
Appliances
- Included: Dishwasher, Disposal, Dryer, Microwave, Range, Refrigerator, Washer
Features
- Ceiling Fan(s), Entrance Foyer, Granite Counters, High Speed Internet, No Stairs, Pantry, Primary Suite, Walk-In Closet(s)
- Flooring: Carpet, Laminate
- Windows: Double Pane Windows
- Has basement: No
Interior area
- Total structure area: 1,425
- Total interior livable area: 1,425 sqft
- Finished area above ground: 1,425
Property
Parking
- Total spaces: 4
- Parking features: Garage - Attached
- Attached garage spaces: 2
- Details: Off Street Spaces: 2
Features
- Levels: One
- Stories: 1
- Patio & porch: Patio
- Exterior features: Private Yard, Rain Gutters
- Fencing: Full
Lot
- Size: 5,960 Square Feet
- Features: Borders Public Land, Landscaped, Open Space, Sloped
- Residential vegetation: Grassed
Details
- Parcel number: R0485701
- Zoning: Residential
- Special conditions: Standard
Construction
Type & style
- Home type: SingleFamily
- Architectural style: Contemporary
- Property subtype: Single Family Residence
Materials
- Brick, Frame, Wood Siding
- Roof: Composition
Condition
- Year built: 2009
Utilities & green energy
- Sewer: Public Sewer
- Water: Public
- Utilities for property: Cable Available, Electricity Connected, Natural Gas Available, Phone Available
Community & HOA
Community
- Security: Smoke Detector(s)
- Subdivision: Highplains
HOA
- Has HOA: Yes
- HOA fee: $40 monthly
- HOA name: Berkshire Owners Association
- HOA phone: 866-473-2573
Location
- Region: Lochbuie
Financial & listing details
- Price per square foot: $310/sqft
- Tax assessed value: $444,638
- Annual tax amount: $1,551
- Date on market: 7/30/2025
- Listing terms: Cash,Conventional,FHA,VA Loan
- Exclusions: Mounted Tv's (Brackets Stay), Gun Safe
- Ownership: Individual
- Electric utility on property: Yes
- Road surface type: Paved
Price history
| Date | Event | Price |
|---|---|---|
| 9/30/2025 | Sold | $442,000+1.1%$310/sqft |
Source:  REcolorado as distributed by MLS GRID #3319025 Report a problem REcolorado as distributed by MLS GRID #3319025 Report a problem | ||
| 8/30/2025 | Pending sale | $437,000$307/sqft |
Source: REcolorado as distributed by MLS GRID #3319025 Report a problem | ||
| 7/30/2025 | Listed for sale | $437,000+6.6%$307/sqft |
Source: REcolorado as distributed by MLS GRID #3319025 Report a problem | ||
| 11/2/2022 | Sold | $410,000-2.4%$288/sqft |
Source: HomeSmart Intl Solds #6820667_80603 Report a problem | ||
| 10/17/2022 | Pending sale | $420,000$295/sqft |
Source:  HomeSmart #6820667 Report a problem HomeSmart #6820667 Report a problem | ||
| 10/15/2022 | Listed for sale | $420,000$295/sqft |
Source: HomeSmart #6820667 Report a problem | ||
| 10/10/2022 | Pending sale | $420,000$295/sqft |
Source: HomeSmart #6820667 Report a problem | ||
| 9/11/2022 | Listed for sale | $420,000$295/sqft |
Source: HomeSmart #6820667 Report a problem | ||
| 8/30/2022 | Pending sale | $420,000$295/sqft |
Source: HomeSmart #6820667 Report a problem | ||
| 8/22/2022 | Price change | $420,000-4.5%$295/sqft |
Source: HomeSmart #6820667 Report a problem | ||
| 8/15/2022 | Listed for sale | $440,000+3.5%$309/sqft |
Source: HomeSmart #6820667 Report a problem | ||
| 12/2/2021 | Listing removed | -- |
Source: HomeSmart Report a problem | ||
| 10/25/2021 | Listed for sale | $425,000+30.8%$298/sqft |
Source: HomeSmart #7066483 Report a problem | ||
| 8/30/2019 | Sold | $325,000+0%$228/sqft |
Source: Public Record Report a problem | ||
| 8/5/2019 | Pending sale | $324,900$228/sqft |
Source: RE/MAX Momentum #9254494 Report a problem | ||
| 7/26/2019 | Price change | $324,900-1.5%$228/sqft |
Source: RE/MAX Momentum #9254494 Report a problem | ||
| 7/23/2019 | Price change | $329,900-1.5%$232/sqft |
Source: RE/MAX Momentum #9254494 Report a problem | ||
| 7/21/2019 | Price change | $335,000-1.5%$235/sqft |
Source: RE/MAX Momentum #9254494 Report a problem | ||
| 7/17/2019 | Price change | $339,999-1.4%$239/sqft |
Source: RE/MAX Momentum #9254494 Report a problem | ||
| 6/27/2019 | Listed for sale | $345,000+32.7%$242/sqft |
Source: RE/MAX Momentum #9254494 Report a problem | ||
| 1/26/2016 | Listing removed | $259,900$182/sqft |
Source: Owner Report a problem | ||
| 12/14/2015 | Listed for sale | $259,900+67.7%$182/sqft |
Source: Owner Report a problem | ||
| 1/20/2010 | Sold | $155,000$109/sqft |
Source: Public Record Report a problem | ||
Public tax history
| Year | Property taxes | Tax assessment |
|---|---|---|
| 2026 | $1,786 +15.2% | $27,210 -2.1% |
| 2025 | $1,551 +7% | $27,790 -5.7% |
| 2024 | $1,450 +8.9% | $29,480 -6.4% |
| 2023 | $1,331 -14.7% | $31,500 +40.9% |
| 2022 | $1,561 +15.8% | $22,350 -2.8% |
| 2021 | $1,348 | $22,990 +8.3% |
| 2020 | $1,348 +3.1% | $21,230 |
| 2019 | $1,308 -11.9% | $21,230 +23.9% |
| 2018 | $1,485 +13.5% | $17,140 |
| 2017 | $1,308 +3.7% | $17,140 +15.9% |
| 2016 | $1,261 +42% | $14,790 |
| 2015 | $888 +35.2% | $14,790 +44.7% |
| 2014 | $657 | $10,220 |
| 2013 | -- | $10,220 -5.2% |
| 2012 | -- | $10,780 |
| 2011 | -- | $10,780 -9.3% |
| 2010 | -- | $11,880 +55.7% |
| 2009 | -- | $7,630 -30% |
| 2008 | -- | $10,900 |
| 2007 | -- | $10,900 +150% |
| 2006 | -- | $4,360 |
| 2005 | -- | $4,360 +43500% |
| 2004 | -- | $10 |
Find assessor info on the county website
Neighborhood: 80603
Nearby homes
- $461,1003 bd2 ba1.4k sqft800 Lonewolf Cir, Lochbuie, CO 80603Off Market
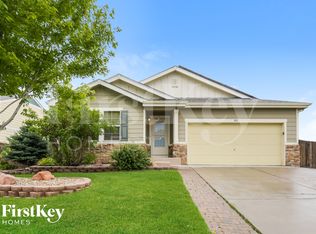
- $431,6003 bd2 ba1.4k sqft800 Lonewolf Cir, Brighton, CO 80603Off Market

- $442,4003 bd3 ba1.6k sqft804 Lonewolf Cir, Lochbuie, CO 80603Off Market
- $423,3003 bd3 ba1.3k sqft806 Lonewolf Cir, Lochbuie, CO 80603Off Market

- $402,0003 bd2 ba1.3k sqft347 Shenandoah Way, Lochbuie, CO 80603Sold
- $465,6003 bd3 ba2.5k sqft811 Lonewolf Cir, Lochbuie, CO 80603Off Market
- $399,5003 bd1 ba1.2k sqft808 Lonewolf Cir, Lochbuie, CO 80603Off Market
- $442,3003 bd3 ba1.6k sqft345 Shenandoah Way, Lochbuie, CO 80603Off Market
Nearby schools
GreatSchools rating
- 3/10Lochbuie Elementary SchoolGrades: 4-6Distance: 0.4 mi
- 2/10Weld Central Junior High SchoolGrades: 6-8Distance: 12.5 mi
- 4/10Weld Central Senior High SchoolGrades: 9-12Distance: 12.4 mi
Schools provided by the listing agent
- Elementary: Lochbuie
- Middle: Weld Central
- High: Weld Central
- District: Weld County RE 3-J
Source: REcolorado as distributed by MLS GRID. This data may not be complete. We recommend contacting the local school district to confirm school assignments for this home.
Get a cash offer in 3 minutes
Find out how much your home could sell for in as little as 3 minutes with a no-obligation cash offer.
Estimated market value
$444,800
Get a cash offer in 3 minutes
Find out how much your home could sell for in as little as 3 minutes with a no-obligation cash offer.
Estimated market value
$444,800
- Colorado
- Weld County
- Lochbuie
- 80603
- 802 Lonewolf Circle
Nearby cities
Nearby zip codes
Other Lochbuie Topics
