Rare Chance At An Exceptional Villa-Style Condo In An Amenity-Rich 55+ Active Adult Community In Gwinnett County Georgia! Low-Maintenance, Move-In-ready Single-Level Living With Clean Upgrades & Landscaping Included! This Three-Sided Brick Home Features A Spacious 2-Car Garage With Flat Driveway, Open-Concept Design + Proximity To The Clubhouse, Pool, Sidewalks And Easy Access To Hwy 78, I-285, Shopping, Dining, + Stone Mountain Park. Step Inside To Discover Hand-Scraped Luxury Vinyl Plank Flooring Throughout! Double Crown Molding, Modern Fixtures + Recessed Lighting Enhances The Bright Open-Concept Layout Flowing Seamlessly From The Cozy Fireside Family With A Gas-Starter Fireplace Into A Stunning Kitchen With Granite Countertops, Subway Tile Backsplash, Gas Stove + Extra-Tall Custom Cabinets, Large Walk-In Pantry, Stainless Steel Refrigerator, Ideal For Entertaining Or Everyday Convenience. A Dedicated Open-Concept Dining Room Adds Elegance. The Highlight Of This Home Is The Truly Oversized Primary Suite, Designed As A Double-Sized Retreat That Feels More Like A Private Sanctuary Than A Standard Bedroom. This Expansive Primary Suite Features A Tray Ceiling, Ceiling Fan, A Bright Sunny Sitting Room, Perfect For Reading, Relaxing, Or Enjoying Morning Coffee. The Luxurious En-Suite Bathroom Has Been Dramatically Upgraded With A $15,000 Walk-In Jetted Bathtub With Aroma Therapy + Custom Tile Floors, Offering Spa-Like Relaxation With Powerful Jets For Soothing Muscle Relief After An Active Day In The Community. There Are Also Double Sinks, A Separate Water Closet For Privacy + An Exceptionally Massive Walk-In Closet With Ample Space! The Generous Guest Bedroom Offers Plush Carpet, A Huge Closet + Access To A Full Guest Bathroom With Tub And Shower Combo. Additional Highlights Include A Convenient Laundry Room With Direct Garage Entry For Stepless Accessibility + Built In Shelves For Additional Storage, And The Quiet Neighborhood Setting That Provides Peace And Privacy. Unlike Typical 3/2 Layouts In The Area, This Rare Design Maximizes Space With The Double-Sized Primary Suite, Making It An Ideal Oasis For Active Adults Who Value Comfort, Luxury, And Room To Unwind. Don't Miss This Opportunity To Own A Move-In-Ready Gem In A Vibrant, Social Community!
Closed
$344,000
347 Villa Park Cir, Stone Mountain, GA 30087
2beds
1,787sqft
Condominium, Residential
Built in 2017
-- sqft lot
$341,700 Zestimate®
$193/sqft
$2,192 Estimated rent
Home value
$341,700
$314,000 - $369,000
$2,192/mo
Zestimate® history
Owner options
List your home for rent
$2,192/mo
Rent Zestimate®
Find your next renter with Zillow Rental Manager. Plus, with online applications, you can quickly screen prospective tenants – for free.
$2,192/mo
Rent Zestimate®
Refinance and save
$2,546/mo
Est. payment
Refinancing to a lower rate could help reduce your monthly payments and save thousands over the life of the loan.
$2,546/mo
Est. payment
Explore your selling options
Work with a Zillow partner agent
Leverage their expertise and Zillow's premium Showcase listings to get your home seen by more buyers.
Get startedList with your own agent
Get your home in front of millions of buyers by listing it on Zillow.
Learn how to do itSell it yourself
Take full control of how buyers see your home on Zillow by listing For Sale by Owner (FSBO).
List your homeWhat's special
Zillow last checked:
Listing updated:
Listed by:
KATIE ARLT,
Katie Arlt & Associates Real Estate 678-835-8458
Bought with:
DAVID SHARPTON, 314611
HomeSmart
Source: FMLS GA,MLS#: 7732281
Facts & features
Interior
Bedrooms & bathrooms
- Bedrooms: 2
- Bathrooms: 2
- Full bathrooms: 2
- Main level bathrooms: 2
- Main level bedrooms: 2
Rooms
- Room types: Laundry, Bathroom, Bedroom, Bonus Room, Family Room, Kitchen, Living Room, Master Bathroom, Master Bedroom
Primary bedroom
- Features: Master on Main, Oversized Master, Roommate Floor Plan
- Level: Master on Main, Oversized Master, Roommate Floor Plan
Bedroom
- Features: Master on Main, Oversized Master, Roommate Floor Plan
Primary bathroom
- Features: Tub/Shower Combo, Double Vanity, Whirlpool Tub
Dining room
- Features: Open Concept
Kitchen
- Features: Breakfast Bar, Eat-in Kitchen, Cabinets Stain, Kitchen Island, Pantry Walk-In, Solid Surface Counters, Stone Counters, View to Family Room, Pantry
Heating
- Forced Air
Cooling
- Ceiling Fan(s), Central Air, Zoned
Appliances
- Included: Disposal, Dishwasher, Double Oven, ENERGY STAR Qualified Appliances, Gas Cooktop, Microwave, Refrigerator, Dryer, Self Cleaning Oven, Washer
- Laundry: Laundry Room, In Kitchen, Main Level, Mud Room
Features
- Crown Molding, Double Vanity, High Speed Internet, Recessed Lighting, Walk-In Closet(s), Tray Ceiling(s)
- Flooring: Luxury Vinyl, Sustainable, Hardwood
- Windows: Insulated Windows, Double Pane Windows
- Basement: None
- Number of fireplaces: 1
- Fireplace features: Gas Starter, Gas Log, Living Room, Factory Built
Interior area
- Total structure area: 1,787
- Total interior livable area: 1,787 sqft
- Finished area above ground: 1,787
- Finished area below ground: 0
Property
Parking
- Total spaces: 2
- Parking features: Garage, Garage Door Opener, Kitchen Level, Attached
- Attached garage spaces: 2
Accessibility
- Accessibility features: Accessible Bedroom, Accessible Full Bath
Features
- Levels: One
- Stories: 1
- Patio & porch: Front Porch
- Exterior features: Rain Gutters, Courtyard, Permeable Paving
- Pool features: In Ground
- Has spa: Yes
- Spa features: Bath, None
- Fencing: None
- Has view: Yes
- View description: Neighborhood
- Waterfront features: None
- Body of water: None
Lot
- Size: 2,178 Square Feet
- Features: Front Yard, Landscaped, Level
Details
- Additional structures: None
- Parcel number: R6058 425
- Other equipment: None
- Horse amenities: None
Construction
Type & style
- Home type: Condo
- Architectural style: Ranch,Traditional
- Property subtype: Condominium, Residential
- Attached to another structure: Yes
Materials
- Brick 3 Sides, HardiPlank Type, Concrete
- Foundation: Slab
- Roof: Composition,Shingle
Condition
- Resale
- New construction: No
- Year built: 2017
Utilities & green energy
- Electric: 110 Volts, 220 Volts in Laundry
- Sewer: Public Sewer
- Water: Public
- Utilities for property: Cable Available, Electricity Available, Natural Gas Available, Phone Available, Sewer Available, Water Available
Green energy
- Energy efficient items: Windows
- Energy generation: None
- Water conservation: Low-Flow Fixtures
Community & HOA
Community
- Features: Homeowners Assoc, Pool, Near Public Transport, Near Shopping, Clubhouse, Street Lights, Near Trails/Greenway, Sidewalks
- Security: Carbon Monoxide Detector(s), Smoke Detector(s)
- Senior community: Yes
- Subdivision: Villas At Park Place
HOA
- Has HOA: Yes
- Services included: Maintenance Grounds, Swim, Pest Control
- HOA fee: $375 monthly
Location
- Region: Stone Mountain
Financial & listing details
- Price per square foot: $193/sqft
- Tax assessed value: $355,900
- Annual tax amount: $1,526
- Date on market: 3/10/2026
- Cumulative days on market: 33 days
- Listing terms: Cash,Conventional,VA Loan,1031 Exchange
- Ownership: Fee Simple
- Electric utility on property: Yes
- Road surface type: Asphalt, Paved
Price history
| Date | Event | Price |
|---|---|---|
| 5/4/2026 | Sold | $344,000-1.7%$193/sqft |
Source:  FMLS GA #7732281 Report a problem FMLS GA #7732281 Report a problem | ||
| 4/13/2026 | Pending sale | $350,000$196/sqft |
Source: FMLS GA #7732281 Report a problem | ||
| 3/10/2026 | Listed for sale | $350,000+51.9%$196/sqft |
Source:  GAMLS #10707002 Report a problem GAMLS #10707002 Report a problem | ||
| 9/14/2018 | Sold | $230,432+0.5%$129/sqft |
Source:  FMLS GA #5989238 Report a problem FMLS GA #5989238 Report a problem | ||
| 6/2/2018 | Price change | $229,392+2.7%$128/sqft |
Source: Paran Homes #8353927 Report a problem | ||
| 5/22/2018 | Price change | $223,392-3.2%$125/sqft |
Source: Paran Homes #8353927 Report a problem | ||
| 5/4/2018 | Price change | $230,892+0.6%$129/sqft |
Source: Paran Homes #8353927 Report a problem | ||
| 4/6/2018 | Listed for sale | $229,492$128/sqft |
Source: Paran Homes #8353927 Report a problem | ||
Public tax history
| Year | Property taxes | Tax assessment |
|---|---|---|
| 2025 | $1,526 +0.1% | $142,360 +2.2% |
| 2024 | $1,525 +11.2% | $139,240 +3.6% |
| 2023 | $1,370 -7.8% | $134,440 +9.7% |
| 2022 | $1,486 +0.5% | $122,520 +18.5% |
| 2021 | $1,479 +0.1% | $103,400 +12.8% |
| 2020 | $1,477 +10% | $91,640 |
| 2019 | $1,342 | $91,640 +663.7% |
| 2018 | $1,342 +456.3% | $12,000 +130.8% |
| 2016 | $241 -1% | $5,200 |
| 2015 | $244 | $5,200 |
| 2014 | $244 | $5,200 +62.5% |
| 2012 | -- | $3,200 -12.1% |
| 2011 | -- | $3,640 -77% |
| 2010 | -- | $15,840 |
| 2009 | -- | $15,840 |
| 2007 | -- | $15,840 |
Find assessor info on the county website
Neighborhood: 30087
Nearby homes
- $349,0003 bd2 ba1.7k sqft235 Villa Park Cir, Stone Mountain, GA 30087Sold

- $348,5003 bd2 ba1.7k sqft227 Villa Park Cir, Stone Mountain, GA 30087Sold

- $325,0003 bd2 ba1.7k sqft237 Villa Park Cir, Stone Mountain, GA 30087Sold
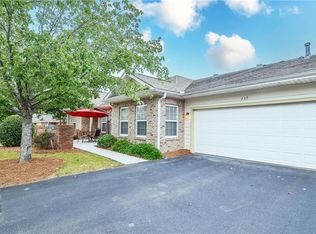
- $359,5973 bd2 ba1.7k sqft111 Villa Park Cir, Stone Mountain, GA 30087Sold

- $349,0003 bd2 ba1.6k sqft149 Villa Park Cir, Stone Mountain, GA 30087Sold
- $351,0003 bd2 ba1.7k sqft127 Villa Park Cir, Stone Mountain, GA 30087Sold
- $340,0003 bd2 ba1.7k sqft151 Villa Park Cir, Stone Mountain, GA 30087Sold
- $352,0003 bd2 ba1.7k sqft125 Villa Park Cir, Stone Mountain, GA 30087Sold
- $359,0003 bd2 ba1.7k sqft373 Villa Park Cir, Stone Mountain, GA 30087Sold
Nearby schools
GreatSchools rating
- 6/10Annistown Elementary SchoolGrades: PK-5Distance: 2.6 mi
- 5/10Shiloh Middle SchoolGrades: 6-8Distance: 2.2 mi
- 3/10Shiloh High SchoolGrades: 9-12Distance: 2.3 mi
Schools provided by the listing agent
- Elementary: Annistown
- Middle: Shiloh
- High: Shiloh
Source: FMLS GA. This data may not be complete. We recommend contacting the local school district to confirm school assignments for this home.
Get a cash offer in 3 minutes
Find out how much your home could sell for in as little as 3 minutes with a no-obligation cash offer.
Estimated market value
$341,700
Get a cash offer in 3 minutes
Find out how much your home could sell for in as little as 3 minutes with a no-obligation cash offer.
Estimated market value
$341,700
- Georgia
- Gwinnett County
- Stone Mountain
- 30087
- 347 Villa Park Cir
Nearby cities
Nearby zip codes
Other Stone Mountain Topics
