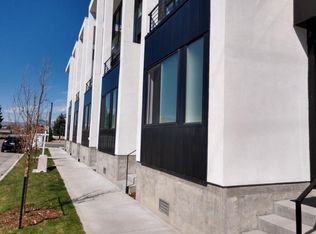
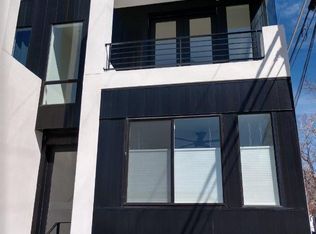
New construction
$485,000
0beds
913sqft
347 W Warren Avenue, Denver, CO 80223
0beds
913sqft
Condominium
Built in 2026
0 Spaces
$531 price/sqft
What's special
JOIN US FOR THE LAUNCH PARTY 6/17 4:30-6:30PM ON SITE. FOOD, DRINKS, ENTERTAINERS & MORE! Experience modern city living in this newly built studio residence, part of an intimate five-home development in Denver's rapidly evolving South Broadway neighborhood. Designed with both style and efficiency in mind, this thoughtfully crafted home offers ...
- 32 days |
- 226 |
- 10 |
Source: REcolorado as distributed by MLS GRID,MLS#: 7678472
Travel times
Living Room
Kitchen
Dining Room
Zillow last checked:
Listing updated:
Listed by:
Christie Lysaught 303-913-7539 christie@kentwood.com,
Kentwood Real Estate DTC, LLC,
Kelly Tierney 303-717-0461,
Kentwood Real Estate DTC, LLC
Source: REcolorado as distributed by MLS GRID,MLS#: 7678472
Facts & features
Interior
Bedrooms & bathrooms
- Bedrooms: 0
- Bathrooms: 1
- 3/4 bathrooms: 1
- Main level bathrooms: 1
Bathroom
- Level: Main
Kitchen
- Level: Main
Living room
- Level: Main
Loft
- Level: Upper
Heating
- Electric
Cooling
- Central Air
Appliances
- Included: Dishwasher, Dryer, Electric Water Heater, Oven, Range, Refrigerator, Washer
- Laundry: In Unit, Laundry Closet
Features
- Eat-in Kitchen, High Ceilings, Kitchen Island, Quartz Counters
- Flooring: Carpet, Tile, Vinyl
- Windows: Double Pane Windows
- Has basement: No
- Common walls with other units/homes: End Unit
Interior area
- Total structure area: 913
- Total interior livable area: 913 sqft
- Finished area above ground: 913
Video & virtual tour
Property
Features
- Levels: Two
- Stories: 2
- Entry location: Exterior Access
- Patio & porch: Front Porch
- Exterior features: Balcony, Lighting
- Fencing: None
- Has view: Yes
- View description: City, Mountain(s)
Lot
- Size: 778 Square Feet
Details
- Parcel number: 527216081
- Zoning: Res
- Special conditions: Standard
Construction
Type & style
- Home type: Condo
- Architectural style: Contemporary
- Property subtype: Condominium
- Attached to another structure: Yes
Materials
- Brick, Frame
- Foundation: Concrete Perimeter
- Roof: Membrane
Condition
- New Construction
- New construction: Yes
- Year built: 2026
Utilities & green energy
- Sewer: Public Sewer
- Water: Public
- Utilities for property: Cable Available, Electricity Connected, Phone Available
Green energy
- Energy efficient items: Appliances, Thermostat
Community & HOA
Community
- Security: Carbon Monoxide Detector(s)
- Subdivision: Rosedale
HOA
- Has HOA: No
Location
- Region: Denver
Financial & listing details
- Price per square foot: $531/sqft
- Annual tax amount: $2,400
- Date on market: 6/17/2026
- Listing terms: Cash,Conventional,FHA,Other,VA Loan
- Exclusions: Staging Items
- Ownership: Corporation/Trust
- Electric utility on property: Yes
- Road surface type: Paved
Price history
| Date | Event | Price |
|---|---|---|
| 6/17/2026 | Listed for sale | $485,000$531/sqft |
Source: | ||
Public tax history
Tax history is unavailable.
Monthly payment
Est. payment
$2,626/mo
Principal & interest
$2428
Property taxes
$198
Estimated market value
$484,200
$460,000 - $508,000
$2,220/mo
Climate risks
Explore flood, wildfire, and other predictive climate risk information for this property on First Street®️.
Neighborhood: Overland
Nearby schools
Asbury Elementary School
Grades K-5 • 1.1 miles8/10
GreatSchools® Rating
Test Score Rating
10/10Student Progress Rating
7/10Grant Middle School
Grades 6-8 • 0.9 miles6/10
GreatSchools® Rating
Test Score Rating
6/10Student Progress Rating
6/10South High School
Grades 9-12 • 1.7 miles7/10
GreatSchools® Rating
College Readiness Rating
8/10Student Progress Rating
6/10