Welcome home to 347 Windsor Woods Drive! This home is one of a kind and sits on a large lot, unlike the rest of the neighborhood! Built in 2020, this beautiful 4 bedroom, 2 bathroom brick home offers over 2,000 square feet of living space with a spacious open-concept layout designed for everyday comfort and easy entertaining. The kitchen is the heart of the home and features white cabinetry, granite countertops, subway tile backsplash, a large island, nice-sized pantry, gas range, and stainless steel appliances. The kitchen flows seamlessly into the dining and living areas, creating a functional layout with plenty of room to gather. The primary suite is tucked away and offers double sinks, a separate soaking tub and shower, and generous closet space. Three additional bedrooms provide great flexibility for kids, guests, a home office, or hobby space. Step outside to enjoy the covered back patio overlooking the spacious backyard, offering plenty of room to relax, entertain, or let kids and pets play. Situated in the culdesac with a 2-car garage and located in Flood Zone X, this well-maintained home checks all the boxes with modern finishes, a great floor plan, and plenty of space inside and out. Schedule your private showing today!
Under contract
$265,000
347 Windsor Woods Dr, Sulphur, LA 70665
4beds
2,014sqft
:
Get pre-qualified$1,700/mo
Single Family Residence, Residential
Built in 2020
0.29 Acres Lot
$261,800 Zestimate®
$132/sqft
$18/mo HOA
What's special
Great floor planWhite cabinetryCovered back patioStainless steel appliancesSubway tile backsplashGas rangeGranite countertops
- 57 days |
- 338 |
- 22 |
Likely to sell faster than
Zillow last checked:
Listing updated:
Listed by:
Lauren B Huffman 713-314-6466,
Exit Realty Southern 337-287-9500
Source: SWLAR,MLS#: SWL26002821
Facts & features
Interior
Bedrooms & bathrooms
- Bedrooms: 4
- Bathrooms: 2
- Full bathrooms: 2
- Main level bathrooms: 2
- Main level bedrooms: 4
Kitchen
- Features: Granite Counters, Kitchen Island, Kitchen Open to Family Room, Pantry
Heating
- Central
Cooling
- Central Air, Ceiling Fan(s)
Appliances
- Included: Dishwasher, Gas Range, Microwave, Oven and Range, Stainless Steel Appliance(s)
- Laundry: Gas Dryer Hookup, Inside, Washer Hookup
Features
- Ceiling Fan(s), Granite Counters, Kitchen Island, Kitchen Open to Family Room
- Has basement: No
- Has fireplace: No
- Fireplace features: None
Interior area
- Total interior livable area: 2,014 sqft
Property
Parking
- Total spaces: 2
- Parking features: Garage
- Attached garage spaces: 2
Features
- Fencing: None
Lot
- Size: 0.29 Acres
- Dimensions: 15 x 16 x 11 x 117 x 75 x 113 x 97
- Features: Back Yard
Details
- Additional parcels included: N/A
- Parcel number: 01345381EBAW
- Special conditions: Standard
Construction
Type & style
- Home type: SingleFamily
- Property subtype: Single Family Residence, Residential
Materials
- Foundation: Slab
Condition
- New construction: No
- Year built: 2020
Utilities & green energy
- Sewer: Public Sewer
- Water: Public
- Utilities for property: Electricity Connected, Natural Gas Connected, Sewer Connected, Water Connected
Community & HOA
Community
- Subdivision: Mimosa Park Ph 2
HOA
- Has HOA: Yes
- HOA fee: $217 annually
Location
- Region: Sulphur
Financial & listing details
- Price per square foot: $132/sqft
- Tax assessed value: $214,600
- Annual tax amount: $2,326
- Date on market: 6/17/2026
- Cumulative days on market: 57 days
- Electric utility on property: Yes
Estimated market value
$261,800
$249,000 - $275,000
$2,418/mo
Price history
| Date | Event | Price |
|---|---|---|
| 8/4/2026 | Contingent | $265,000$132/sqft |
Source: SWLAR #SWL26002821 Report a problem | ||
| 6/17/2026 | Listed for sale | $265,000+2.5%$132/sqft |
Source: SWLAR #SWL26002821 Report a problem | ||
| 10/21/2022 | Sold | -- |
Source: SWLAR #SWL22005513 Report a problem | ||
| 9/4/2022 | Pending sale | $258,500$128/sqft |
Source: Greater Southern MLS #SWL22005513 Report a problem | ||
| 7/13/2022 | Listed for sale | $258,500$128/sqft |
Source: Greater Southern MLS #SWL22005513 Report a problem | ||
| 11/17/2020 | Sold | -- |
Source: Public Record Report a problem | ||
Public tax history
| Year | Property taxes | Tax assessment |
|---|---|---|
| 2025 | $2,326 +0.8% | $21,460 |
| 2024 | $2,309 +0.2% | $21,460 |
| 2023 | $2,303 +0.6% | $21,460 |
| 2022 | $2,290 -1.7% | $21,460 |
| 2021 | $2,330 +472.3% | $21,460 +461.8% |
| 2020 | $407 | $3,820 |
Find assessor info on the county website
Monthly payment
Est. payment
Payment breakdown
Explore the cost of this home by adjusting the details. Changes won't be saved.Climate risks
Neighborhood: 70665
Nearby schools
GreatSchools rating
- 9/10W. T. Henning Elementary SchoolGrades: PK-5Distance: 1.5 mi
- 7/10W. W. Lewis Middle SchoolGrades: 6-8Distance: 2.6 mi
- 7/10Sulphur High SchoolGrades: 9-12Distance: 2.6 mi
Schools provided by the listing agent
- Elementary: Henning
- Middle: Lewis
- High: Sulphur
Source: SWLAR. This data may not be complete. We recommend contacting the local school district to confirm school assignments for this home.
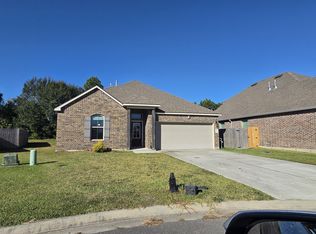
- $--3 bd2 ba1.6k sqft343 Windsor Woods Dr, Sulphur, LA 70665Sold
- $287,6005 bd3 ba2.5k sqft271 Oak Hampton Dr, Sulphur, LA 70665Off Market

- $--4 bd3 ba2.4k sqft339 Windsor Woods Dr, Sulphur, LA 70665Sold

- $276,9004 bd3 ba2.4k sqft275 Oak Hampton Dr, Sulphur, LA 70665Off Market

- $232,600-- bd-- ba2k sqft334 Windsor Woods Dr, Sulphur, LA 70665Off Market
- $236,100-- bd-- ba2k sqft335 Windsor Woods Dr, Sulphur, LA 70665Off Market
- $203,100-- bd-- ba1.4k sqft330 Windsor Woods Dr, Sulphur, LA 70665Off Market
- $--4 bd2 ba1.8k sqft279 Oak Hampton Dr, Sulphur, LA 70665Sold
A local agent can set up tours, give advice and negotiate with sellers.
A local lender can help you make sure your offer is ready when you are.
Similar homes
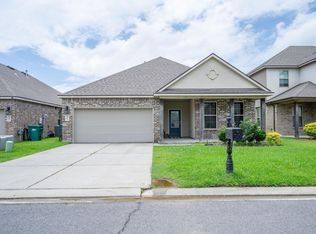
- $255,0004 bd2 ba1.8k sqft283 Windsor Woods Dr, Sulphur, LA 70665For Sale
 MLS ID #SWL26002946, Lauren Dunn. SWLAR
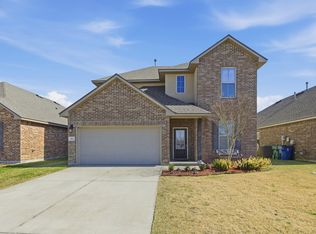
 - $284,8004 bd3 ba2.3k sqft284 Pipers Ln, Sulphur, LA 70665For Sale
 MLS ID #SWL26000433, Lyndsie Blanchard. SWLAR
 - $245,0004 bd2 ba1.8k sqft217 Long Hill Drive, Sulphur, LA 70665For Sale
 MLS ID #SWL26003647, Bayleigh Rigdon. SWLAR
 - $285,0004 bd2 ba1.7k sqft265 Paisley Pkwy, Sulphur, LA 70665For Sale
 MLS ID #SWL26001831, Drusilla B Ellender. SWLAR
 - $253,0003 bd2 ba1.6k sqft265 Summit Ave, Sulphur, LA 70665For SaleMLS ID #02-6307, Evie Hunt. Greater Fort Polk Area Realtors
- $255,0004 bd3 ba2.7k sqft2225 Bonvie Dr, Sulphur, LA 70665For SaleMLS ID #SWL26002388, Itasca C Broussard. SWLAR
- $225,0003 bd2 ba1.5k sqft121 Orchard Ln, Sulphur, LA 70665For SaleMLS ID #SWL26002644, Bailey K Dowden. SWLAR
- $274,9004 bd2 ba2.3k sqft206 Vine St, Sulphur, LA 70663For SaleMLS ID #SWL26003455, Tyson M Letlow. SWLAR
- $218,0003 bd2 ba1.6k sqft124 Haygood Point, Sulphur, LA 70665For SaleMLS ID #26-5301, Candice Hall Hodges. Greater Fort Polk Area Realtors
- $245,9003 bd2 ba1.5k sqft109 Oakdale St, Sulphur, LA 70665New ConstructionSWLAR
- $335,0003 bd2 ba1.9k sqft310 Tiffany Dawn Loop, Sulphur, LA 70665For SaleMLS ID #SWL26003073, Haley Bonin. SWLAR
- $274,8003 bd3 ba2.2k sqft40 Mulberry Rd, Sulphur, LA 70663For SaleMLS ID #SWL26001607, Percy LaPoint. SWLAR
- $215,0003 bd2 ba1.6k sqft78 E End Ave, Sulphur, LA 70663For SaleMLS ID #SWL26003698, Tonia Palermo. SWLAR
- $238,9003 bd2 ba1.3k sqft284 Hines Dr, Sulphur, LA 70665New ConstructionSWLAR
- $279,9003 bd2 ba2k sqft17 Horseshoe Ln, Sulphur, LA 70663For SaleMLS ID #SWL26002146, Chad Carroll. SWLAR
- $240,0003 bd2 ba1.6k sqft315 Ann Ave, Sulphur, LA 70663For SaleMLS ID #SWL26003351, Kelly Courville. SWLAR
- $270,0004 bd2 ba2k sqft3919 Evergreen St, Lake Charles, LA 70605For SaleMLS ID #SWL26002574, Laci Granger. SWLAR
- $244,9003 bd3 ba2.1k sqft301 Crystal Ln, Sulphur, LA 70663For SaleMLS ID #SWL26002165, Jadelyn Landry. SWLAR
- $219,9003 bd2 ba1.2k sqft276 Hines Dr, Sulphur, LA 70665New ConstructionSWLAR
- $274,5003 bd2 ba1.6k sqft337 High Hope Rd, Sulphur, LA 70663For SaleMLS ID #SWL26003205, Lyndsie Blanchard. SWLAR
