Skip main navigation
Closed
  • Tax assessed value
    $885,000

    3470 Acorn Drop Ln, Johns Island, SC 29455

    3beds
    2,426sqft
    Single Family Residence
    Built in 2019
    0.32 Acres Lot
    $899,800 Zestimate®
    $365/sqft
    $4,085 Estimated rent

    Home value

    $899,800

    $855,000 - $945,000

    $4,085/mo

    Zestimate® history
    Loading
    Loading...

    Owner options

    List your home for rent

    $4,085/mo

    Rent Zestimate®

    Find your next renter with Zillow Rental Manager. Plus, with online applications, you can quickly screen prospective tenants – for free.

    Learn more

    $4,085/mo

    Rent Zestimate®

    Refinance and save

    $4,955/mo

    Est. payment

    Refinancing to a lower rate could help reduce your monthly payments and save thousands over the life of the loan.

    See today's rates

    $4,955/mo

    Est. payment

    Explore your selling options

    Work with a Zillow partner agent

    Leverage their expertise and Zillow's premium Showcase listings to get your home seen by more buyers.

    Get started

    List with your own agent

    Get your home in front of millions of buyers by listing it on Zillow.

    Learn how to do it

    Sell it yourself

    Take full control of how buyers see your home on Zillow by listing For Sale by Owner (FSBO).

    List your home

    What's special

    Custom built homePrivate entranceLow country homeHalf bathPlantation shuttersLarge closetsWalking trails
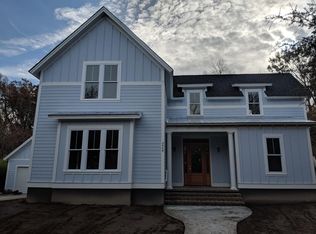
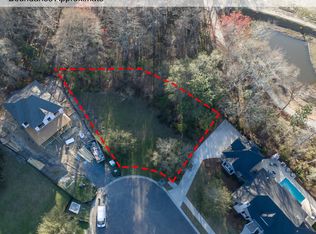
    This beautiful 2019 custom built home is on the best street, in one of the best neighborhoods on Johns Island. Perfectly located, equal distance from the beach at Kiawah Island and downtown, it offers easy access to the best of a Charleston lifestyle. Offering three bedrooms and two and a half baths, this Low Country home is set on a .32 acre cul-de-sac lot with a quiet and private back yard backing up to protected woodlands, and many custom upgrades including real hardwood floors; upgraded appliances and lighting, plantation shutters, large closets in every room, rain gutters and a fully irrigated lot.A generous front porch greets visitors and leads inside to a bright open concept first floor with dining area, living area with gas fireplace and a modern kitchen boasting a cast iron farm sink, Callacata Gold quartz counters, large island with seating, huge pantry, and upgraded appliances. The primary suite, is generously sized with windows on two sides, a private entrance onto the screened-in porch, tray ceiling, walk in closet and a beautiful ensuite with glassed-in shower, soaker tub and large double vanity. Also on the first floor are the laundry/mudroom, a half bath and a storage closet. Upstairs are two additional bedrooms which share a bath, and a loft/flex space, perfect to use as a secondary gathering area or office. Step out the back door to the screened-in porch and separate patio seating area both shaded by a beautiful "grand" live oak and overlooking the deep private back yard. There is a detached two car garage, with room for storage. The Villages at St. Johns Woods is a coveted subdivision community with planned activities and 6 acres of recreational amenities including pool, clubhouse, dog park, walking trails, and ponds. The neighborhood offers easy and quick access to many restaurants, activities, shopping and Low Country history.

    Zillow last checked:

    Listing updated:

    Listed by:

    Maison Real Estate

    Bought with:

    Real Broker, LLC

    Source: CTMLS,MLS#: 24004660MLS Logo

    Facts & features

    Interior

    Bedrooms & bathrooms
    • Bedrooms: 3
    • Bathrooms: 3
    • Full bathrooms: 2
    • 1/2 bathrooms: 1
    Rooms
    • Room types: Great Room, Living/Dining Combo, Loft, Utility Room, Foyer, Great, Pantry, Utility
    Heating
    • Electric, Forced Air
    Cooling
    • Central Air
    Appliances
    • Laundry: Electric Dryer Hookup, Washer Hookup
    Features
    • Ceiling - Smooth, Tray Ceiling(s), High Ceilings, Garden Tub/Shower, Kitchen Island, Walk-In Closet(s), Ceiling Fan(s), Entrance Foyer, Pantry
    • Flooring: Carpet, Ceramic Tile, Wood
    • Windows: Window Treatments
    • Number of fireplaces: 1
    • Fireplace features: Gas Log, Living Room, One
    Interior area
    • Total structure area: 2,426
    • Total interior livable area: 2,426 sqft

    Property

    Parking
    • Total spaces: 2
    • Parking features: Garage, Detached, Off Street, Garage Door Opener
    • Garage spaces: 2
    Features
    • Levels: Two
    • Stories: 2
    • Patio & porch: Patio, Front Porch, Screened, Wrap Around
    • Exterior features: Lawn Irrigation, Rain Gutters
    Lot
    • Size: 0.32 Acres
    • Features: 0 - .5 Acre, Wooded
    Details
    • Parcel number: 2790000581

    Construction

    Type & style
    • Home type: SingleFamily
    • Architectural style: Traditional
    • Property subtype: Single Family Residence
    Materials
    • Cement Siding
    • Foundation: Crawl Space
    • Roof: Architectural
    Condition
    • New construction: No
    • Year built: 2019

    Utilities & green energy

    • Sewer: Public Sewer
    • Water: Public
    • Utilities for property: Dominion Energy, John IS Water Co

    Community & HOA

    Community
    • Features: Dog Park, Park, Pool, Walk/Jog Trails
    • Subdivision: The Villages In St Johns Woods
    Location
    • Region: Johns Island

    Financial & listing details

    • Price per square foot: $365/sqft
    • Tax assessed value: $885,000
    • Annual tax amount: $4,339
    • Date on market: 2/23/2024
    • Listing terms: Any

    Price history

    DateEventPrice
    3/15/2024Sold$885,000+18.2%$365/sqft
    Source: CTMLS #24004660 Report a problem
    2/27/2024Contingent$749,000$309/sqft
    Source: CTMLS #24004660 Report a problem
    2/23/2024Listed for sale$749,000+54.4%$309/sqft
    Source: CTMLS #24004660 Report a problem
    3/29/2019Sold$485,000-1%$200/sqft
    Source: CTMLS #19002625 Report a problem
    2/6/2019Pending sale$490,000$202/sqft
    Source: Crescent Homes Realty LLC #19002625 Report a problem
    1/28/2019Listed for sale$490,000+390%$202/sqft
    Source: Crescent Homes Realty LLC #19002625 Report a problem
    10/27/2017Sold$100,000-23.4%$41/sqft
    Source: CTMLS #1420762 Report a problem
    5/4/2016Pending sale$130,500$54/sqft
    Source: William Means Real Estate, LLC #1420762 Report a problem
    1/28/2016Listed for sale$130,500$54/sqft
    Source: William Means Real Estate, LLC #1420762 Report a problem
    5/26/2015Pending sale$130,500$54/sqft
    Source: William Means Real Estate, LLC #1420762 Report a problem
    10/15/2014Listed for sale$130,500$54/sqft
    Source: William Means Real Estate #1420762 Report a problem

    Public tax history

    YearProperty taxesTax assessment
    2025$4,339 +70.6%$35,400 +82.5%
    2024$2,544 +3.8%$19,400
    2023$2,452 +3.4%$19,400
    2022$2,372 -4.7%$19,400
    2021$2,488 -3.6%$19,400
    2020$2,580 $19,400 +358.6%
    2019$2,580 $4,230 +7.4%
    2017$2,580 +3508.3%$3,940
    2016$72 +3.4%$3,940
    2015$69 +4.9%$3,940
    2014$66 --
    2011$66 +32.8%--
    2010$50 -93.1%$210 -93.1%
    2009$716 +3.5%$3,030
    2008$692 $3,030
    Find assessor info on the county website

    Neighborhood: 29455

    Nearby schools

    GreatSchools rating
    Schools provided by the listing agent
    • Elementary: Angel Oak
    • Middle: Haut Gap
    • High: St. Johns

    Source: CTMLS. This data may not be complete. We recommend contacting the local school district to confirm school assignments for this home.

    Get a cash offer in 3 minutes
    Find out how much your home could sell for in as little as 3 minutes with a no-obligation cash offer.
    Estimated market value
    $899,800
    Get a cash offer in 3 minutes
    Find out how much your home could sell for in as little as 3 minutes with a no-obligation cash offer.
    Estimated market value
    $899,800