Skip main navigation
Closed
  • Tax assessed value
    $869,000

    3475 Acorn Drop Ln, Johns Island, SC 29455

    4beds
    2,895sqft
    Single Family Residence
    Built in 2018
    0.36 Acres Lot
    $924,700 Zestimate®
    $300/sqft
    $4,413 Estimated rent

    Home value

    $924,700

    $878,000 - $971,000

    $4,413/mo

    Zestimate® history
    Loading
    Loading...

    Owner options

    List your home for rent

    $4,413/mo

    Rent Zestimate®

    Find your next renter with Zillow Rental Manager. Plus, with online applications, you can quickly screen prospective tenants – for free.

    Learn more

    $4,413/mo

    Rent Zestimate®

    Refinance and save

    $4,865/mo

    Est. payment

    Refinancing to a lower rate could help reduce your monthly payments and save thousands over the life of the loan.

    See today's rates

    $4,865/mo

    Est. payment

    Explore your selling options

    Work with a Zillow partner agent

    Leverage their expertise and Zillow's premium Showcase listings to get your home seen by more buyers.

    Get started

    List with your own agent

    Get your home in front of millions of buyers by listing it on Zillow.

    Learn how to do it

    Sell it yourself

    Take full control of how buyers see your home on Zillow by listing For Sale by Owner (FSBO).

    List your home

    What's special

    Gas log fireplaceIrrigated lotContemporary low country homeBluestone patioUpgraded appliancesClose to the beachWalking trails
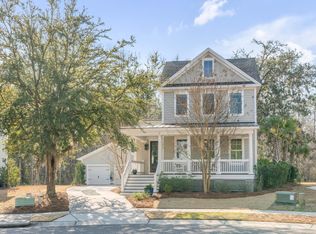
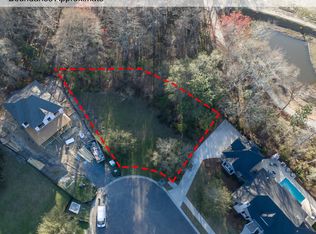
    Situated on one of the best lots, on the best street, in one of the best neighborhoods on Johns Island, this 2018 new flagship home is minutes from the beach at Kiawah Island and minutes from the historic downtown peninsula. At the end of a quiet cul-de-sac, with no through traffic, the home is on one of the larger lots in the subdivision. The back of the home and the screened-in porch are surrounded by a wide buffer of native forest, creating unmatched privacy all year long. There are many custom upgrades in this four bedroom, three full bath, contemporary Low Country home: variable dimension scraped hardwood floors; upgraded appliances, light and plumbing fixtures; and brand new luxury carpet on the second floor.Walk up to the Southern style, wide, wrap around front porch and step into the freshly painted interior where, on the first floor, the foyer, dining room, butler's pantry, keeping room, kitchen, living room (with gas log fireplace), and a private bedroom suite are located. Up the hardwood staircase to the second floor and the primary suite with recessed ceiling and luxury en suite; two more sizeable bedrooms; a large hall bath with double vanities; spacious bonus sitting room; and convenient second level laundry room. A detached two car garage, with great storage, and a bluestone patio complete the nicely landscaped and irrigated lot, which lies outside any zone requiring flood insurance. The socially active subdivision community offers many amenities including pool, clubhouse, dog park, walking trails, and ponds. This is truly a lifestyle home; designed for elegance, comfort, and convenience in a highly desirable area that is close to the beach, close to top flight restaurants, and close to Low Country history.

    Zillow last checked:

    Listing updated:

    Listed by:

    Maison Real Estate

    Bought with:

    Carolina One Real Estate

    Source: CTMLS,MLS#: 23018718MLS Logo

    Facts & features

    Interior

    Bedrooms & bathrooms
    • Bedrooms: 4
    • Bathrooms: 3
    • Full bathrooms: 3
    Heating
    • Forced Air, Natural Gas
    Cooling
    • Central Air
    Appliances
    • Laundry: Electric Dryer Hookup, Washer Hookup, Laundry Room
    Features
    • Ceiling - Smooth, Tray Ceiling(s), High Ceilings, Garden Tub/Shower, Walk-In Closet(s), Ceiling Fan(s), Entrance Foyer, In-Law Floorplan, Pantry
    • Flooring: Carpet, Ceramic Tile, Wood
    • Windows: Window Treatments
    • Number of fireplaces: 1
    • Fireplace features: Gas Log, Great Room, One
    Interior area
    • Total structure area: 2,895
    • Total interior livable area: 2,895 sqft

    Property

    Parking
    • Total spaces: 2
    • Parking features: Garage, Off Street, Garage Door Opener
    • Garage spaces: 2
    Features
    • Levels: Two
    • Stories: 2
    • Patio & porch: Front Porch, Screened
    • Exterior features: Lawn Irrigation, Rain Gutters
    Lot
    • Size: 0.36 Acres
    • Features: 0 - .5 Acre, Cul-De-Sac, Level, Wooded
    Details
    • Parcel number: 2790000582

    Construction

    Type & style
    • Home type: SingleFamily
    • Architectural style: Traditional
    • Property subtype: Single Family Residence
    Materials
    • Cement Siding
    • Foundation: Crawl Space
    • Roof: Architectural,Metal
    Condition
    • New construction: No
    • Year built: 2018

    Utilities & green energy

    • Sewer: Public Sewer
    • Water: Public
    • Utilities for property: Berkeley Elect Co-Op, Dominion Energy, John IS Water Co
    Green energy
    • Green verification: HERS Index Score

    Community & neighborhood

    Community
    • Community features: Clubhouse, Dog Park, Park, Pool, Walk/Jog Trails
    Location
    • Region: Johns Island
    • Subdivision: The Villages In St Johns Woods

    Other

    Other facts
    • Listing terms: Any

    Price history

    DateEventPrice
    10/2/2023Sold$869,000+2.4%$300/sqft
    Source: CTMLS #23018718 Report a problem
    8/24/2023Contingent$849,000$293/sqft
    Source: CTMLS #23018718 Report a problem
    8/23/2023Listed for sale$849,000+62.5%$293/sqft
    Source: CTMLS #23018718 Report a problem
    6/22/2018Sold$522,555+1.5%$181/sqft
    Source: CTMLS #18007649 Report a problem
    3/20/2018Price change$515,000+1.4%$178/sqft
    Source: Crescent Homes Realty LLC #18007649 Report a problem
    2/23/2018Price change$507,817+0.5%$175/sqft
    Source: Crescent Homes Realty LLC #17029918 Report a problem
    2/14/2018Price change$505,317-0.2%$175/sqft
    Source: Crescent Homes Realty LLC #17029918 Report a problem
    2/9/2018Price change$506,217+1.5%$175/sqft
    Source: Crescent Homes Realty LLC #17029918 Report a problem
    11/4/2017Listed for sale$498,717+398.7%$172/sqft
    Source: Crescent Homes Realty LLC #17029918 Report a problem
    6/30/2017Sold$100,000-23.4%$35/sqft
    Source: CTMLS #1418022 Report a problem
    5/4/2016Pending sale$130,500$45/sqft
    Source: William Means Real Estate, LLC #1418022 Report a problem
    1/28/2016Listed for sale$130,500$45/sqft
    Source: William Means Real Estate, LLC #1418022 Report a problem
    5/26/2015Pending sale$130,500$45/sqft
    Source: William Means Real Estate, LLC #1418022 Report a problem
    10/15/2014Listed for sale$130,500$45/sqft
    Source: William Means Real Estate #1418022 Report a problem
    8/2/2014Listing removed$130,500$45/sqft
    Source: William Means Real Estate #1418022 Report a problem
    7/4/2014Listed for sale$130,500$45/sqft
    Source: William Means Real Estate #1418022 Report a problem

    Public tax history

    YearProperty taxesTax assessment
    2025$4,265 -3.9%$34,760
    2024$4,439 +68.8%$34,760 +66.3%
    2023$2,630 +3.2%$20,900
    2022$2,547 -4.7%$20,900
    2021$2,673 -3.6%$20,900
    2020$2,772 $20,900
    2019$2,772 $20,900 +392.9%
    2017$2,772 +3501.4%$4,240
    2016$77 +3.4%$4,240
    2015$74 +4.8%$4,240
    2014$71 --
    2011$71 +36.7%--
    2010$52 -93.1%$220 -93.1%
    2009$752 +3.5%$3,180
    2008$726 $3,180

    Find assessor info on the county website

    Neighborhood: 29455

    Nearby schools

    GreatSchools rating
    Schools provided by the listing agent
    • Elementary: Angel Oak
    • Middle: Haut Gap
    • High: St. Johns

    Source: CTMLS. This data may not be complete. We recommend contacting the local school district to confirm school assignments for this home.

    Get a cash offer in 3 minutes
    Find out how much your home could sell for in as little as 3 minutes with a no-obligation cash offer.
    Estimated market value
    $924,700
    Get a cash offer in 3 minutes
    Find out how much your home could sell for in as little as 3 minutes with a no-obligation cash offer.
    Estimated market value
    $924,700