A TIMELESS INVESTMENT ON BEAVERDALE ROAD. Set across approximately 32 picturesque acres in the heart of Cambridge, 3470 Beaverdale Road presents a rare blend of immediate income, rich local heritage, and strategic long-term value. Zoned A1 Agricultural and situated outside the Greenbelt, this versatile parcel centers around a classic 1870s 4-bedroom, one-bathroom farmhouse brimming with character and quietly sustained by long-standing, 40-year residential tenants. Beyond the residence, the landscape opens into productive agricultural fields currently farmed by local neighbours—one working the 7.5-acre field and another managing the 9-acre field—both generating steady income at $100 per acre, with an agreed-upon increase to $150 per acre starting next year (excluding the central access lane running front-to-back). Flanked by natural heritage features and offering swift connections to Highway 401, Kitchener-Waterloo, and Guelph, this property stands as a deeply grounded asset—equally compelling as an active farm holding, an income-generating addition to a portfolio, or a peaceful rural sanctuary with immense future land-banking potential.
Sold for $2,100,000
C$2,100,000
3470 Beaverdale Rd, Cambridge, ON N3H 4R6
4beds
1,671sqft
Single Family Residence, Residential
Built in 1870
32.11 Acres Lot
$-- Zestimate®
C$1,257/sqft
C$2,692 Estimated rent
Home value
Not available
Estimated sales range
Not available
Not available
Owner options
List your home for rent
C$2,692/mo
Rent Zestimate®
Find your next renter with Zillow Rental Manager. Plus, with online applications, you can quickly screen prospective tenants – for free.
C$2,692/mo
Rent Zestimate®
Refinance and save
C$8,878/mo
Est. payment
Refinancing to a lower rate could help reduce your monthly payments and save thousands over the life of the loan.
C$8,878/mo
Est. payment
Explore your selling options
Work with a Zillow partner agent
Leverage their expertise and Zillow's premium Showcase listings to get your home seen by more buyers.
Get startedList with your own agent
Get your home in front of millions of buyers by listing it on Zillow.
Learn how to do itSell it yourself
Take full control of how buyers see your home on Zillow by listing For Sale by Owner (FSBO).
List your homeWhat's special
Zillow last checked:
Listing updated:
Listed by:
Faisal Susiwala, Broker of Record,
RE/MAX TWIN CITY FAISAL SUSIWALA REALTY
Source: ITSO,MLS®#: 40855361Originating MLS®#: Cornerstone Association of REALTORS®
Facts & features
Interior
Bedrooms & bathrooms
- Bedrooms: 4
- Bathrooms: 1
- Full bathrooms: 1
Other
- Level: Second
Bedroom
- Level: Second
Bedroom
- Level: Second
Bedroom
- Level: Second
Bathroom
- Features: 3-Piece
- Level: Second
Dining room
- Level: Main
Kitchen
- Level: Main
Laundry
- Level: Main
Living room
- Level: Main
Heating
- Forced Air-Propane
Cooling
- None
Appliances
- Included: Water Heater Owned
Features
- Basement: Partial,Unfinished
- Has fireplace: No
Interior area
- Total structure area: 1,671
- Total interior livable area: 1,671 sqft
- Finished area above ground: 1,671
Property
Parking
- Total spaces: 5
- Parking features: Outside/Surface/Open
- Uncovered spaces: 5
Features
- Stories: 1
- Frontage type: West
- Frontage length: 1295.09
Lot
- Size: 32.11 Acres
- Dimensions: 1295.09 x
- Features: Urban, Highway Access
Details
- Parcel number: 227390007
- Zoning: A1
Construction
Type & style
- Home type: SingleFamily
- Architectural style: Farmhouse
- Property subtype: Single Family Residence, Residential
Materials
- Vinyl Siding
- Roof: Asphalt Shing
Condition
- 100+ Years
- New construction: No
- Year built: 1870
Utilities & green energy
- Sewer: Sewer (Municipal)
- Water: Well
- Utilities for property: Propane
Community & HOA
Location
- Region: Cambridge
Financial & listing details
- Price per square foot: C$1,257/sqft
- Annual tax amount: C$5,565
- Date on market: 8/13/2026
- Inclusions: Negotiable
- Exclusions: Tenants Belongings
Price history
| Date | Event | Price |
|---|---|---|
| 9/30/2026 | Sold | C$2,100,000C$1,257/sqft |
Source: ITSO #40855361 Report a problem | ||
Public tax history
Tax history is unavailable.
Neighborhood: N3H
Nearby homes
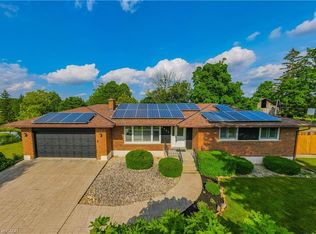
- C$930,0004 bd2 ba1.3k sqft3850 Beaverdale Rd, Cambridge, ON N3H4R6Sold
- C$---- bd-- ba-- sqft2080 Beaverdale Rd, Cambridge, ON N3H4R6Off Market
- C$--3 bd2 ba-- sqft26 Poplar Dr #33, Cambridge, ON N3C4A3Off Market
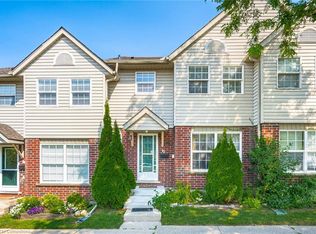
- C$560,0003 bd2 ba1.4k sqft26 Poplar Dr #15, Cambridge, ON N3C4A3Sold
- C$--4 bd3 ba1.3k sqft38 Poplar Dr, Cambridge, ON N3C3X2Off Market
- C$662,5003 bd2 ba1.2k sqft56 Poplar Dr, Cambridge, ON N3C3X3For Sale
- C$640,0003 bd2 ba1.1k sqft92 Poplar Dr, Cambridge, ON N3C3X3Sold
- C$575,0003 bd2 ba1.2k sqft87 Poplar Dr, Cambridge, ON N3C3X3For Sale
Nearby schools
GreatSchools rating
No schools nearby
We couldn't find any schools near this home.
- Ontario
- Waterloo Regional Municipality
- Cambridge
- N3H 4R6
- 3470 Beaverdale Rd
