Located less than 100' from Encompass Heights Elementary: one of the newest cutting-edge schools in the award-winning D20 School District. You can feel the pride of ownership the moment you arrive. From the front porch enjoy a front row seat to Pikes Peak and majestic front range views.Beau tifully landscaped with roses, lilacs, raspberries, blackberries, grapes, lime tree, strawberries, Chinese lilies & MORE! Enter the open floor plan featuring a wall of windows that fills the space with natural light, and gleaming LVP wood flooring. Cozy stone fireplace with wood mantel is a highlight of this space. Half bath on this level includes beautiful tile floor & quartz counter. Kitchen boasts quartz counters, gas stove, oversized island, plenty of cabinet space, generous walk in pantry & tile backsplash! Fully fenced, meticulously maintained & private backyard is a sanctuary with extended covered back patio, mature shade trees & raised garden beds. Up the iron spindle stairs, you will find views of the front range from the vaulted eyebrow windows. Master retreat with attached bath features gorgeous shower tile with bench, stacked stone backsplash, quartz counters, dual vanity & walk-in closet. Two additional bedrooms, full bath & conveniently located laundry complete this level, with views of the front range from the front bedrooms. Downstairs is bright with plenty of space & storage. Highlights include: oversized recreation room, 4th bedroom for guests & full bathroom. Smart Thermostat, Fiber Optic & Cat 5, insulated garage door, Brand New carpet with upgraded pad and pet barrier, modern electrical panel with plenty of space to power future projects. Highly coveted North Fork neighborhood with Mushroom pocket Park, is perfectly situated near main arteries getting you quickly to Peterson, Schriever, and Air Force Academy. Less than 5 min from Children's Hospital, Memorial North Hospital, St Francis Hospital, Pikes Peak College, parks, trails, restaurants, shopping & MORE!
Sold for $590,000
Zillow last checked:
Listing updated:
Bought with:
Non Member
Non Member
Source: elevateMLS,MLS#: 3250000
Price history
| Date | Event | Price |
|---|---|---|
| 12/18/2025 | Sold | $590,000-1.7%$218/sqft |
Source:  elevateMLS #3250000 Report a problem elevateMLS #3250000 Report a problem | ||
| 11/6/2025 | Contingent | $599,900$221/sqft |
Source: elevateMLS #3250000 Report a problem | ||
| 10/9/2025 | Listed for sale | $599,900+0.2%$221/sqft |
Source: elevateMLS #3250000 Report a problem | ||
| 9/24/2025 | Listing removed | $598,900$221/sqft |
Source: elevateMLS #3876424 Report a problem | ||
| 9/18/2025 | Price change | $598,9000%$221/sqft |
Source: elevateMLS #3876424 Report a problem | ||
| 7/29/2025 | Price change | $599,000-2.6%$221/sqft |
Source: elevateMLS #3876424 Report a problem | ||
| 7/15/2025 | Price change | $615,000-2.4%$227/sqft |
Source: elevateMLS #3876424 Report a problem | ||
| 7/1/2025 | Price change | $629,900-3.1%$233/sqft |
Source: elevateMLS #3876424 Report a problem | ||
| 6/25/2025 | Listed for sale | $650,000+9.2%$240/sqft |
Source: elevateMLS #3876424 Report a problem | ||
| 7/9/2024 | Sold | $595,000-0.8%$220/sqft |
Source: elevateMLS #4832333 Report a problem | ||
| 6/11/2024 | Contingent | $599,900$221/sqft |
Source: elevateMLS #4832333 Report a problem | ||
| 6/4/2024 | Price change | $599,900-2.5%$221/sqft |
Source: elevateMLS #4832333 Report a problem | ||
| 4/25/2024 | Price change | $615,000-1.6%$227/sqft |
Source: elevateMLS #4832333 Report a problem | ||
| 4/5/2024 | Listed for sale | $625,000+42.4%$231/sqft |
Source: elevateMLS #4832333 Report a problem | ||
| 9/11/2020 | Sold | $439,000-0.7%$162/sqft |
Source: Public Record Report a problem | ||
| 7/24/2020 | Price change | $442,000-0.7%$163/sqft |
Source: Keller Williams Clients Choice #2516604 Report a problem | ||
| 7/15/2020 | Price change | $445,000-1.1%$164/sqft |
Source: Keller Williams Clients Choice #2516604 Report a problem | ||
| 7/7/2020 | Price change | $450,000-1.1%$166/sqft |
Source: Keller Williams Clients Choice #2516604 Report a problem | ||
| 6/29/2020 | Price change | $455,000-2.2%$168/sqft |
Source: Keller Williams Clients Choice #2516604 Report a problem | ||
| 6/22/2020 | Price change | $465,000-2.1%$172/sqft |
Source: Keller Williams Clients Choice #2516604 Report a problem | ||
| 6/11/2020 | Listed for sale | $475,000+25.8%$175/sqft |
Source: Keller Williams Clients Choice #2516604 Report a problem | ||
| 9/20/2017 | Sold | $377,600$139/sqft |
Source: Public Record Report a problem | ||
Nearby homes
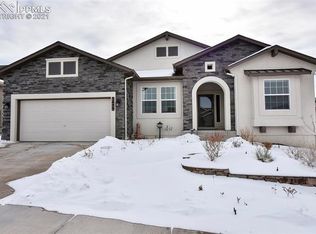
- $585,8004 bd2 ba1.6k sqft3458 Daydreamer Dr, Colorado Springs, CO 80908Off Market
- $601,0005 bd3 ba2.2k sqft3482 Daydreamer Dr, Colorado Springs, CO 80908Off Market
- $665,0004 bd3 ba3.3k sqft3485 Wind Waker Way, Colorado Springs, CO 80908Off Market
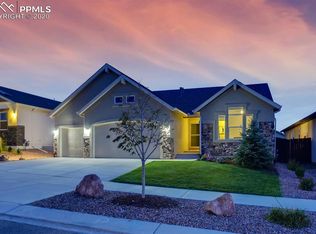
- $599,5002 bd1 ba4.1k sqft3479 Wind Waker Way, Colorado Springs, CO 80908Off Market
Get a cash offer in 3 minutes
Find out how much your home could sell for in as little as 3 minutes with a no-obligation cash offer.
Estimated market value
$574,300
