Skip main navigation
Off market
  • $606,600

    3479 Wind Waker Way, Colorado Springs, CO 80908

    2beds
    4,119sqft
    SingleFamily
    Built in 2017
    7,405 Square Feet Lot
    $606,600 Zestimate®
    $147/sqft
    $1,749 Estimated rent

    Home value

    $606,600

    $576,000 - $637,000

    $1,749/mo

    Zestimate® history
    Loading
    Loading...

    Owner options

    List your home for rent

    $1,749/mo

    Rent Zestimate®

    Find your next renter with Zillow Rental Manager. Plus, with online applications, you can quickly screen prospective tenants – for free.

    Learn more

    $1,749/mo

    Rent Zestimate®

    Refinance and save

    $2,832/mo

    Est. payment

    Refinancing to a lower rate could help reduce your monthly payments and save thousands over the life of the loan.

    See today's rates

    $2,832/mo

    Est. payment

    Explore your selling options

    Work with a Zillow partner agent

    Leverage their expertise and Zillow's premium Showcase listings to get your home seen by more buyers.

    Get started

    List with your own agent

    Get your home in front of millions of buyers by listing it on Zillow.

    Learn how to do it

    Sell it yourself

    Take full control of how buyers see your home on Zillow by listing For Sale by Owner (FSBO).

    List your home

    What's special

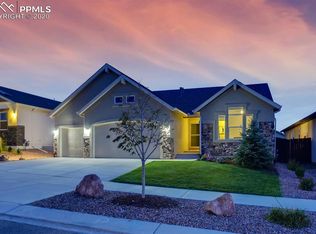
    This stunning expanded Paradise model by Classic Homes offers a wide open ranch floor plan for the best in main level living. As you enter the home, you are greeted by dark wood laminate flooring that seamlessly flows throughout the main areas of the home. There is a large study with glass French doors at the front of the home. The gourmet kitchen features a large eat-on center island with granite countertops and under mount stone sink, 42 glazed cabinetry with crown molding, gas range and a butlers pantry. The kitchen overlooks the great room with a wall of windows and a floor to ceiling modern stacked stone gas fireplace. From the breakfast nook, just off the kitchen, walk out to the covered patio with mountain views and a xeriscape backyard. Through the butlers pantry you will find your formal dining room with crown molding and laminate floors. The master suite, with some mountain views, has your luxury 5pc master bath with a walk-in closet, double vanity and a frameless glass enclosure STEAM shower. The master bath also has a separate entry into your laundry room with laundry sink. This home also has a secondary main level bedroom at the front of the home and serviced by a full bath. The study can be converted to a bedroom by adding a closet to give you three bedrooms up. The 2000 plus square foot unfinished basement has room for three additional bedrooms with two additional baths, a 24 x 31 rec room with wet bar per the builders plans. Other features of this home include central air conditioning and a high efficiency gas furnace. This home is located in the newer North Fork development with award-winning Academy District 20 schools, the newest one being built just down the street. The home is also located in proximity to the Powers corridor for quick access to entertainment, shopping, fitness centers and I-25. Come check it out today!

    This property is off market, which means it's not currently listed for sale or rent on Zillow. This may be different from what's available on other websites or public sources.

    Facts & features

    Interior

    Bedrooms & bathrooms
    • Bedrooms: 2
    • Bathrooms: 1
    • Full bathrooms: 1
    Heating
    • Forced air
    Features
    • Basement: Finished
    Interior area
    • Total interior livable area: 4,119 sqft

    Property

    Parking
    • Parking features: Garage - Attached
    Features
    • Exterior features: Stucco
    Lot
    • Size: 7,405 sqft
    Details
    • Parcel number: 6222108014

    Construction

    Type & style
    • Home type: SingleFamily
    Materials
    • Frame
    • Roof: Composition
    Condition
    • Year built: 2017

    Community & neighborhood

    Location
    • Region: Colorado Springs

    HOA & financial

    HOA
    • Has HOA: Yes
    • HOA fee: $40 monthly

    Price history

    DateEventPrice
    3/24/2024Listing removed--
    Source: elevateMLS #1577612 Report a problem
    3/23/2021Sold$529,000-1.6%$128/sqft
    Source: Public Record Report a problem
    1/29/2021Listed for sale$537,500+27.2%$130/sqft
    Source: elevateMLS #1577612 Report a problem
    8/18/2017Sold$422,600$103/sqft
    Source: Public Record Report a problem

    Public tax history

    YearProperty taxesTax assessment
    2024$1,733 -15.6%$33,520
    2023$2,053 -10%$33,520 +8.1%
    2022$2,280 $31,020 -2.8%
    2021-- $31,900 +2.7%
    2020$2,390 +1.1%$31,050
    2019$2,365 +1723%$31,050 +3.2%
    2018$130 -94.4%$30,090
    2017$2,332 +1697.9%$30,090 +7422.5%
    2016$130 $400

    Find assessor info on the county website

    Neighborhood: Briargate

    Nearby schools

    GreatSchools rating
    Get a cash offer in 3 minutes
    Find out how much your home could sell for in as little as 3 minutes with a no-obligation cash offer.
    Estimated market value
    $606,600
    Get a cash offer in 3 minutes
    Find out how much your home could sell for in as little as 3 minutes with a no-obligation cash offer.
    Estimated market value
    $606,600