Welcome to 3470 Eagle Trail in the highly sought-after National Village community! This beautifully maintained Craftsman-style home is being offered fully furnished, creating an exceptional turnkey opportunity for a primary residence, second home, game-day retreat, or investment property.
From the inviting covered front porch to the thoughtfully designed interior, every detail has been carefully considered. The open-concept living area features 10-foot ceilings, hardwood flooring, custom built-in cabinetry, and a cozy gas fireplace that flows seamlessly into the dining area and beautifully appointed kitchen. The kitchen offers quartz countertops, stainless steel appliances, ceiling-height custom cabinetry, and abundant workspace for entertaining or everyday living.
The private primary suite is conveniently located just off the main living area and features a spacious ensuite bath, while two additional bedrooms and a full bath are situated on the opposite side of the home for added flexibility. A screened porch overlooks the professionally landscaped yard, providing the perfect space to relax after a day on the course or enjoying everything the area has to offer. Additional features include a double carport and exterior utility/storage closet.
Whether you're looking for a move-in-ready home, a low-maintenance lifestyle, a seasonal getaway, or an income-producing investment opportunity, this property is ready to enjoy from day one with furnishings included.
Residents of National Village enjoy an outstanding package of amenities, including lawn maintenance, garbage collection, access to the Marriott Resort's three swimming pools, fitness center, spa facilities, dry saunas, tennis courts, pickleball courts, complimentary play on the Short Course, unlimited range balls at the Robert Trent Jones Grand National Golf Trail practice facility, plus discounts on Marriott guest rooms and dining.
Sold for $565,000
$565,000
3470 Eagle Trl, Opelika, AL 36801
3beds
1,748sqft
Single Family Residence
Built in 2020
8,276 Square Feet Lot
$566,900 Zestimate®
$323/sqft
$2,318 Estimated rent
Home value
$566,900
$539,000 - $595,000
$2,318/mo
Zestimate® history
Owner options
List your home for rent
$2,318/mo
Rent Zestimate®
Find your next renter with Zillow Rental Manager. Plus, with online applications, you can quickly screen prospective tenants – for free.
$2,318/mo
Rent Zestimate®
Refinance and save
$3,502/mo
Est. payment
Refinancing to a lower rate could help reduce your monthly payments and save thousands over the life of the loan.
$3,502/mo
Est. payment
Explore your selling options
Work with a Zillow partner agent
Leverage their expertise and Zillow's premium Showcase listings to get your home seen by more buyers.
Get startedList with your own agent
Get your home in front of millions of buyers by listing it on Zillow.
Learn how to do itSell it yourself
Take full control of how buyers see your home on Zillow by listing For Sale by Owner (FSBO).
List your homeWhat's special
Cozy gas fireplaceDouble carportCustom built-in cabinetryQuartz countertopsPrivate primary suiteCeiling-height custom cabinetryHardwood flooring
Zillow last checked:
Listing updated:
Listed by:
BEVERLY OGBURN,
CAST AND KEY REALTY LLC 334-703-2810
Bought with:
SHARRON HILL FARRAR, 000087875
HOMELINK REALTY
Source: LCMLS,MLS#: 181134Originating MLS: Lee County Association of REALTORS
Facts & features
Interior
Bedrooms & bathrooms
- Bedrooms: 3
- Bathrooms: 2
- Full bathrooms: 2
- Main level bathrooms: 2
Primary bedroom
- Level: First
Bedroom 2
- Level: First
Bedroom 3
- Level: First
Primary bathroom
- Level: First
Heating
- Electric, Heat Pump
Cooling
- Heat Pump
Appliances
- Included: Dishwasher, Disposal, Gas Range, Microwave, Oven
- Laundry: Washer Hookup, Dryer Hookup
Features
- Ceiling Fan(s), Primary Downstairs, Wired for Sound, Window Treatments
- Windows: Window Treatments
Interior area
- Total interior livable area: 1,748 sqft
- Finished area above ground: 1,748
- Finished area below ground: 0
Property
Parking
- Total spaces: 2
- Parking features: Attached, Carport
- Carport spaces: 2
Features
- Levels: One
- Stories: 1
- Patio & porch: Rear Porch, Covered, Front Porch, Screened
- Pool features: Community
- Spa features: Sauna
- Fencing: None
Lot
- Size: 8,276 Square Feet
- Features: Level, < 1/4 Acre
Details
- Parcel number: 0408342000085.000
Construction
Type & style
- Home type: SingleFamily
- Property subtype: Single Family Residence
Materials
- Cement Siding
- Foundation: Slab
Condition
- Year built: 2020
Utilities & green energy
- Utilities for property: Cable Available, Natural Gas Available, Sewer Connected, Underground Utilities
Community & HOA
Community
- Security: Security System
- Subdivision: NATIONAL VILLAGE
HOA
- Has HOA: Yes
- Amenities included: Fitness Center, Maintenance Grounds, Meeting Room, Pool, Racquetball, Sauna, Spa/Hot Tub, Tennis Court(s)
Location
- Region: Opelika
Financial & listing details
- Price per square foot: $323/sqft
- Tax assessed value: $517,960
- Annual tax amount: $5,594
- Date on market: 6/29/2026
- Cumulative days on market: 7 days
Price history
| Date | Event | Price |
|---|---|---|
| 7/30/2026 | Sold | $565,000-5%$323/sqft |
Source: LCMLS #181134 Report a problem | ||
| 7/6/2026 | Pending sale | $595,000$340/sqft |
Source: LCMLS #181134 Report a problem | ||
| 6/29/2026 | Listed for sale | $595,000+8.2%$340/sqft |
Source: LCMLS #181134 Report a problem | ||
| 2/19/2026 | Sold | $550,000$315/sqft |
Source: LCMLS #178464 Report a problem | ||
| 2/3/2026 | Pending sale | $550,000$315/sqft |
Source: LCMLS #178464 Report a problem | ||
| 1/29/2026 | Listed for sale | $550,000+5.2%$315/sqft |
Source: LCMLS #178464 Report a problem | ||
| 5/22/2023 | Sold | $523,000-4.9%$299/sqft |
Source: Public Record Report a problem | ||
| 4/7/2023 | Pending sale | $550,000$315/sqft |
Source: LCMLS #163794 Report a problem | ||
| 3/15/2023 | Listed for sale | $550,000+48.3%$315/sqft |
Source: LCMLS #163794 Report a problem | ||
| 11/13/2020 | Listing removed | $370,780$212/sqft |
Source: NATIONAL VILLAGE REALTY BRANCH #148173 Report a problem | ||
| 10/25/2020 | Listed for sale | $370,780$212/sqft |
Source: NATIONAL VILLAGE REALTY BRANCH #148173 Report a problem | ||
Public tax history
| Year | Property taxes | Tax assessment |
|---|---|---|
| 2025 | $5,594 -2.5% | $103,600 -2.5% |
| 2024 | $5,736 +136.6% | $106,220 +131.5% |
| 2023 | $2,425 +14.4% | $45,880 +14.1% |
| 2022 | $2,119 | $40,220 -44.2% |
| 2021 | -- | $72,120 +300.7% |
| 2020 | -- | $18,000 |
| 2019 | -- | $18,000 |
| 2018 | -- | $18,000 |
Find assessor info on the county website
Neighborhood: 36801
Nearby homes
- $550,0003 bd2 ba1.7k sqft3482 Eagle Trl, Opelika, AL 36801Sold

- $550,0003 bd2 ba1.7k sqft3458 Eagle Trl, Opelika, AL 36801Sold

- $547,5003 bd2 ba1.9k sqft3494 Eagle Trl, Opelika, AL 36801Off Market
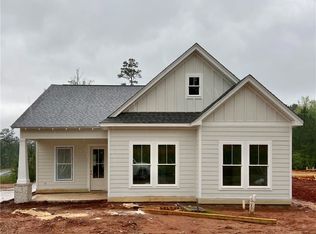
- $477,6003 bd1 ba1.6k sqft3446 Eagle Trl, Opelika, AL 36801Off Market
- $498,8003 bd1 ba1.7k sqft3434 Eagle Trl, Opelika, AL 36801Off Market
- $563,200-- bd1 ba1.7k sqft3473 Eagle Trl, Opelika, AL 36801Off Market
- $532,400-- bd1 ba1.6k sqft3485 Eagle Trl, Opelika, AL 36801Off Market
- $575,0003 bd2 ba1.8k sqft3449 Eagle Trl, Opelika, AL 36801For Sale
Nearby schools
GreatSchools rating
- 8/10Opelika Middle SchoolGrades: 4-8Distance: 3.1 mi
- 5/10Opelika High SchoolGrades: PK,9-12Distance: 3.7 mi
- 6/10Northside SchoolGrades: 3-5Distance: 3.3 mi
Schools provided by the listing agent
- Elementary: NORTHSIDE INTERMEDIATE/SOUTHVIEW PRIMARY
- Middle: NORTHSIDE INTERMEDIATE/SOUTHVIEW PRIMARY
Source: LCMLS. This data may not be complete. We recommend contacting the local school district to confirm school assignments for this home.


Get pre-qualified for a loan
At Zillow Home Loans, we can pre-qualify you in as little as 5 minutes with no impact to your credit score.An equal housing lender. NMLS #10287.
- Alabama
- Lee County
- Opelika
- 36801
- 3470 Eagle Trl
