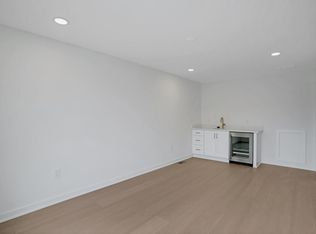
Discover the peaceful beauty of country living on 25 acres in Prince William County, where picturesque pond views, rolling pastures, and room to roam create a truly special horse property! This stately Colonial single-family home offers the perfect blend of rural charm and everyday convenience, with a six-stall barn featuring private runs, expansive board-fenced pastures, and partially wooded land ideal for trails, riding, and outdoor adventures. Whether you envision an equestrian retreat, space for animals, or simply a little more room to breathe, this property offers exceptional possibilities. Inside, you'll find 4 bedrooms, 3 full baths, and 3 finished levels of comfortable living space, along with an attached 2-car garage AND a detached 2-car garage! The inviting entryway, dining room, and living room feature beautiful hardwood floors, while the living room offers a fireplace. A main-level bedroom and full bath, an office with a second cozy fireplace, and a spacious laundry room with cabinetry add to the home's versatility. The kitchen features stainless steel appliances, granite countertops, upgraded cabinetry, and a bright breakfast area surrounded by windows overlooking the beautiful backyard. Upstairs, you'll find a spacious primary bedroom with an upgraded primary bath featuring LVP flooring, a frameless shower, and dual vanities with quartz countertops. Three additional bedrooms are also located upstairs, along with a hall bath featuring dual vanities and a skylight. The lower-level basement provides a large space for all your storage needs! Outside, enjoy a fenced backyard with a patio and a large playset, along with peaceful outdoor views and a large pond stocked with fish out front. Enjoy the quiet of the countryside without giving up access to everyday conveniences. With easy access to Aldie and Stone Ridge, the charm of Middleburg's horse country, and commuting routes throughout greater Northern Virginia, this property offers a rare opportunity to enjoy land, privacy, and flexibility while staying connected. High-speed Verizon Fios service adds another modern convenience to this country setting. A distinctive opportunity to create the lifestyle you've been looking for!
House for rent
Singlefamily
Available Wed Dec 2 2026
Air conditioner, central air, electric, zoned
In unit laundry
4 Attached garage spaces parking
Electric
What's special
- 20 days |
- -- |
- -- |
Zillow last checked:
Listing updated:
Travel times

Let’s turn your rent into credit progress
Build credit history with every on-time payment and get credit for the payment you’re already making.
Facts & features
Interior
Bedrooms & bathrooms
- Bedrooms: 4
- Bathrooms: 3
- Full bathrooms: 3
Heating
- Electric
Cooling
- Air Conditioner, Central Air, Electric, Zoned
Appliances
- Included: Dishwasher, Dryer, Exhaust Fan, Garbage Disposal, Icemaker, Intercom, Microwave Oven, Oven - Wall, Refrigerator, Stainless Steel Appliances, Stove, Washer, Water Dispenser
- Laundry: In Unit, Main Floor
Features
- Attic, Chair Railings, Crown Moldings, Exhaust Fan, Family Room Off Kitchen, Floor Plan - Open, Formal/Separate Dining Room, Intercom, Kitchen - Gourmet, Kitchen - Island, Kitchen - Table Space, Kitchen Island, Primary Bath(s), Upgraded Countertops
- Flooring: Carpet, Hardwood, Wood
- Has basement: Yes
- Attic: Yes
- Has fireplace: Yes
Interior area
- Total interior livable area: 3,129 sqft
Property
Parking
- Total spaces: 4
- Parking features: Attached, Detached, Driveway, Garage, Private
- Has attached garage: Yes
- Details: Contact manager
Features
- Exterior features: Attic, Backs To Trees, Chair Railings, Crown Moldings, Extensive Hardscape, Family Room Off Kitchen, Floor Plan - Open, Formal/Separate Dining Room, Kitchen - Gourmet, Kitchen - Table Space, Lighting, Pond, Primary Bath(s), Rear Yard, Road Frontage, Rural, Upgraded Countertops
- Has spa: Yes
- Spa features: Spa
- Has view: Yes
- View description: Garden/Lawn, Mountain View, Pond, Scenic Vista, Trees/Woods
Lot
- Features: Cleared, Front Yard, Wooded
Details
- Additional structures: Garage(s)
- Parcel number: 7400566883
- Other equipment: Intercom
Construction
Type & style
- Home type: SingleFamily
- Architectural style: Colonial
- Property subtype: SingleFamily
Condition
- Year built: 1984
Community & HOA
Community
- Features: Sidewalks
Location
- Region: Catharpin
Financial & listing details
- Lease term: Contact For Details
Nearby apartments for rent
Price history
| Date | Event | Price |
|---|---|---|
| 11/17/2026 | Listed for rent | $6,250$2/sqft |
Source: eXp Realty #VAPW2132956 Report a problem | ||
| 11/5/2026 | Listing removed | $6,250$2/sqft |
Source: Bright MLS #VAPW2132956 Report a problem | ||
| 10/28/2026 | Listed for rent | $6,250$2/sqft |
Source: Bright MLS #VAPW2132956 Report a problem | ||
| 5/1/2023 | Listing removed | -- |
Source:  Bright MLS #VAPW515212 Report a problem | ||
| 5/3/2021 | Sold | $1,140,000+3.6%$364/sqft |
Source: Public Record Report a problem | ||
| 4/6/2021 | Pending sale | $1,100,000$352/sqft |
Source: Bright MLS #VAPW515212 Report a problem | ||
| 3/24/2021 | Contingent | $1,100,000$352/sqft |
Source: Bright MLS #VAPW515212 Report a problem | ||
| 3/18/2021 | Listed for sale | $1,100,000+10.1%$352/sqft |
Source: Bright MLS #VAPW515212 Report a problem | ||
| 4/17/2019 | Listing removed | $999,000$319/sqft |
Source: Keller Williams Realty Alliance Group Chantilly #VAPW322094 Report a problem | ||
| 1/15/2019 | Listed for sale | $999,000+122%$319/sqft |
Source: Keller Williams Chantilly Ventures LLC #VAPW322094 Report a problem | ||
| 7/15/1998 | Sold | $450,000$144/sqft |
Source: Public Record Report a problem | ||