Looking for a project with potential? 3470 Roseview Drive in Hubbard offers a great opportunity for an investor, flipper, or buyer ready to put in some work and make it their own. This 2-bedroom, 1-bath home sits on a corner lot in the Hubbard School District and features vinyl siding, a metal roof, and an attached 1-car garage. The home is currently serviced by well and septic, with the area slated for future public water and sewer. Inside, the kitchen features wood cabinetry, laminate countertops, stainless steel appliances, a backsplash, and vinyl plank flooring that continues into the dining area and living room. Both bedrooms are generously sized with double closets and vinyl plank flooring. First-floor laundry is located in the hallway near the full bathroom with a tub surround. The partial basement houses the forced-air furnace, 100-amp electrical panel, and sump pump. This property does need repairs and updating and is being sold in its current condition. Due to the condition of the home, cash offers are likely best suited for this property. Bring your ideas and see the potential this Hubbard home has to offer!
Active
Price cut: $5K (10/16)
$69,900
3470 Roseview Dr, Hubbard, OH 44425
2beds
1,064sqft
Single Family Residence
Built in 1930
5,240 Square Feet Lot
$-- Zestimate®
$66/sqft
$-- HOA
What's special
First-floor laundryStainless steel appliancesCorner lotPartial basementLaminate countertopsKitchen features wood cabinetryVinyl siding
- 50 days
- 870
- 56
Likely to sell faster than
Zillow last checked:
Listing updated:
Listed by:
Danny Duvall 330-883-0040 danny.duvall@brokerssold.com,
Brokers Realty Group
Source: MLS Now,MLS#: 5242464 Originating MLS: Youngstown Columbiana Association of REALTORS
Facts & features
Interior
Bedrooms & bathrooms
- Bedrooms: 2
- Bathrooms: 1
- Full bathrooms: 1
- Main level bathrooms: 1
- Main level bedrooms: 2
Heating
- Baseboard, Forced Air
Cooling
- Central Air
Features
- Has basement: Yes
- Has fireplace: No
Interior area
- Total structure area: 1,064
- Total interior livable area: 1,064 sqft
- Finished area above ground: 1,064
Video & virtual tour
Property
Parking
- Total spaces: 1
- Parking features: Attached, Garage
- Attached garage spaces: 1
Features
- Levels: One
- Stories: 1
Lot
- Size: 5,240 Square Feet
Details
- Parcel number: 01191700
Construction
Type & style
- Home type: SingleFamily
- Architectural style: Ranch
- Property subtype: Single Family Residence
Materials
- Vinyl Siding
- Foundation: Block
- Roof: Shingle
Condition
- Year built: 1930
Utilities & green energy
- Sewer: Septic Tank
- Water: Well
Community & HOA
Community
- Subdivision: Morningside
HOA
- Has HOA: No
Location
- Region: Hubbard
Financial & listing details
- Price per square foot: $66/sqft
- Tax assessed value: $46,900
- Annual tax amount: $1,058
- Date on market: 9/4/2026
- Cumulative days on market: 51 days
- Listing terms: Conventional,FHA,VA Loan
Estimated market value
Not available
Estimated sales range
Not available
Not available
Price history
| Date | Event | Price |
|---|---|---|
| 10/16/2026 | Price change | $69,900-6.7%$66/sqft |
Source:  MLS Now #5242464 Report a problem | ||
| 9/4/2026 | Listed for sale | $74,900+18%$70/sqft |
Source: MLS Now #5242464 Report a problem | ||
| 10/27/2003 | Sold | $63,500$60/sqft |
Source: Public Record Report a problem | ||
Public tax history
| Year | Property taxes | Tax assessment |
|---|---|---|
| 2025 | $952 -32.6% | $16,420 -23.9% |
| 2024 | $1,413 +8.1% | $21,570 |
| 2023 | $1,307 +4.3% | $21,570 +28.6% |
| 2022 | $1,254 -0.4% | $16,770 |
| 2021 | $1,258 -0.3% | $16,770 |
| 2020 | $1,262 +3.1% | $16,770 +9.3% |
| 2019 | $1,225 +2.6% | $15,340 |
| 2018 | $1,194 +0.2% | $15,340 |
| 2017 | $1,191 +2.6% | $15,340 -15.2% |
| 2016 | $1,161 -0.3% | $18,100 |
| 2015 | $1,165 +1.9% | $18,100 |
| 2014 | $1,143 -4.6% | $18,100 -4.8% |
| 2013 | $1,198 +2.7% | $19,010 |
| 2012 | $1,167 -0.4% | $19,010 +0% |
| 2011 | $1,171 +1.3% | $19,005 -5.6% |
| 2010 | $1,156 +1.7% | $20,125 |
| 2009 | $1,137 +0% | $20,125 |
| 2008 | $1,137 +7.6% | -- |
| 2007 | $1,057 -0.6% | -- |
| 2006 | $1,064 +16.9% | -- |
| 2005 | $910 +21.3% | $20,125 |
| 2004 | $750 +13.8% | -- |
| 2003 | $659 +66.2% | -- |
| 2002 | $397 | -- |
| 2001 | -- | -- |
| 2000 | -- | -- |
Find assessor info on the county website
Monthly payment
Est. payment
Payment breakdown
Explore the cost of this home by adjusting the details. Changes won't be saved.Climate risks
Neighborhood: 44425
Nearby schools
Schools provided by the listing agent
- District: Hubbard EVSD - 7809
Source: MLS Now. This data may not be complete. We recommend contacting the local school district to confirm school assignments for this home.
Similar homes
- $69,0002 bd1 ba1.1k sqft319 S Jackson St, Youngstown, OH 44506For Sale
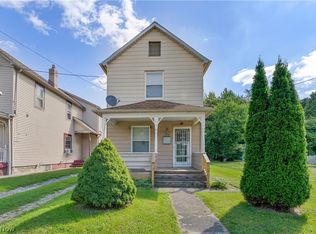 MLS ID #5244731, Haley Beachler, Burgan Real Estate. MLS Now
- $75,0002 bd1 ba796 sqft957 E Dewey Ave, Youngstown, OH 44502For Sale
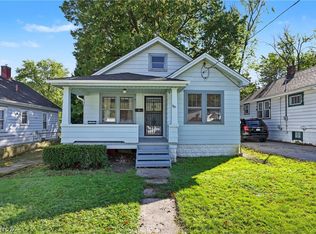 MLS ID #5250161, Holly Ritchie, Keller Williams Chervenic Rlty. MLS Now
- $83,5002 bd1 ba705 sqft3203 McGuffey Rd, Youngstown, OH 44505For Sale
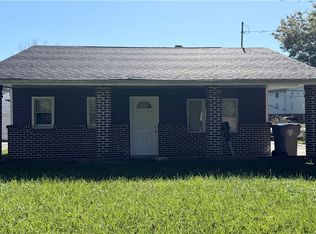 MLS ID #5254305, Maureen A Spear, Burgan Real Estate. MLS Now
- $59,9002 bd1 ba612 sqft173 Como Ave, Struthers, OH 44471For Sale
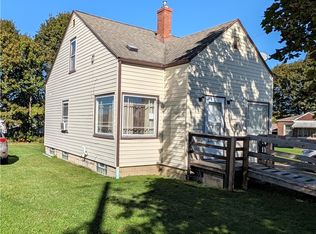 MLS ID #5253844, Holly Ritchie, Keller Williams Chervenic Rlty. MLS Now
