Skip main navigation
Sold
  • Price Unknown

    3470 SW Wysteria Ter, Lees Summit, MO 64082

    2beds
    1,386sqft
    Townhouse
    Built in 2006
    1,307 Square Feet Lot
    $242,500 Zestimate®
    $--/sqft
    $1,870 Estimated rent

    Home value

    $242,500

    $226,000 - $262,000

    $1,870/mo

    Zestimate® history
    Loading
    Loading...

    Owner options

    List your home for rent

    $1,870/mo

    Rent Zestimate®

    Find your next renter with Zillow Rental Manager. Plus, with online applications, you can quickly screen prospective tenants – for free.

    Learn more

    $1,870/mo

    Rent Zestimate®

    Refinance and save

    $145/mo

    Est. payment

    Refinancing to a lower rate could help reduce your monthly payments and save thousands over the life of the loan.

    See today's rates

    $145/mo

    Est. payment

    Explore your selling options

    Work with a Zillow partner agent

    Leverage their expertise and Zillow's premium Showcase listings to get your home seen by more buyers.

    Get started

    List with your own agent

    Get your home in front of millions of buyers by listing it on Zillow.

    Learn how to do it

    Sell it yourself

    Take full control of how buyers see your home on Zillow by listing For Sale by Owner (FSBO).

    List your home

    What's special

    Large loftGenerously sized kitchenEnd-unit townhomeExtra windowsPrivate back drivePrivate patioAbundance of natural light
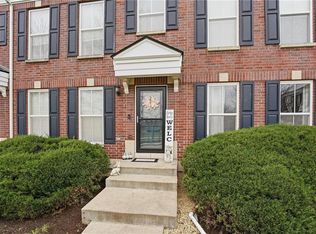
    This spacious end-unit townhome offers the perfect blend of comfort and convenience. As an end unit, it boasts extra windows and an abundance of natural light throughout. The upstairs features a large loft, ideal as a playroom, home office, or a hobby space. Additionally, the unfinished basement provides approximately 600 square feet of potential space to expand or customize. On the main level, you'll find a welcoming living room and a generously sized kitchen with ample room for a dining table. Step out through the kitchen to your private patio—an ideal spot for relaxation. For added convenience, the one-car garage, accessible from the kitchen, offers parking or extra ground-level storage. What makes this townhome unique is its thoughtful layout. The front of the unit faces Ward Road, with green space separating you from the main thoroughfare, ensuring low traffic. The private back drive is accessible only to residents, giving you quiet access to your garage. Unlike many townhome communities with crowded streets, this setup offers both privacy and convenience. Location is another highlight, with close proximity to grocery stores, schools, restaurants, coffee shops, and more. Enjoy the outdoors with easy access to nearby trails and parks. The monthly HOA dues cover lawn care, exterior maintenance (including the roof and gutters), and trash service, making this home low-maintenance and worry-free. This townhome is a wonderful place to call home—schedule a tour today!

    Zillow last checked:

    Listing updated:

    Listed by:

    Jill Murphy 816-679-4676,

    ReeceNichols - Lees Summit,

    Rob Ellerman Team 816-304-4434,

    ReeceNichols - Lees Summit

    Bought with:

    Shelly Mowry, SP00236801

    Worth Clark Realty

    Source: Heartland MLS as distributed by MLS GRID,MLS#: 2514555MLS Logo

    Facts & features

    Interior

    Bedrooms & bathrooms
    • Bedrooms: 2
    • Bathrooms: 3
    • Full bathrooms: 2
    • 1/2 bathrooms: 1
    Primary bedroom
    • Features: Carpet, Ceiling Fan(s), Walk-In Closet(s)
    • Level: Second
    • Area: 143 Square Feet
    • Dimensions: 11 x 13
    Bedroom 2
    • Features: Carpet, Ceiling Fan(s), Walk-In Closet(s)
    • Level: Second
    • Area: 117 Square Feet
    • Dimensions: 9 x 13
    Primary bathroom
    • Features: Shower Over Tub, Vinyl
    • Level: Second
    • Area: 40 Square Feet
    • Dimensions: 5 x 8
    Bathroom 2
    • Features: Shower Over Tub, Vinyl
    • Level: Second
    • Area: 35 Square Feet
    • Dimensions: 5 x 7
    Dining room
    • Features: Luxury Vinyl, Pantry
    • Level: First
    • Area: 72 Square Feet
    • Dimensions: 8 x 9
    Half bath
    • Features: Vinyl
    • Level: First
    • Area: 42 Square Feet
    • Dimensions: 6 x 7
    Kitchen
    • Features: Laminate Counters, Luxury Vinyl
    • Level: First
    • Area: 99 Square Feet
    • Dimensions: 9 x 11
    Laundry
    • Features: Vinyl
    • Level: First
    • Area: 18 Square Feet
    • Dimensions: 3 x 6
    Living room
    • Features: Carpet, Ceiling Fan(s), Vinyl
    • Level: First
    • Area: 209 Square Feet
    • Dimensions: 11 x 19
    Loft
    • Features: All Carpet, Built-in Features
    • Level: Second
    • Area: 285 Square Feet
    • Dimensions: 15 x 19
    Heating
    • Heat Pump
    Cooling
    • Heat Pump
    Appliances
    • Included: Dishwasher, Disposal, Microwave, Built-In Electric Oven
    • Laundry: Main Level
    Features
    • Ceiling Fan(s), Painted Cabinets, Pantry, Walk-In Closet(s)
    • Flooring: Carpet, Luxury Vinyl
    • Doors: Storm Door(s)
    • Windows: Thermal Windows
    • Basement: Concrete,Full,Interior Entry,Unfinished,Sump Pump
    • Has fireplace: No
    Interior area
    • Total structure area: 1,386
    • Total interior livable area: 1,386 sqft
    • Finished area above ground: 1,386
    • Finished area below ground: 0

    Property

    Parking
    • Total spaces: 1
    • Parking features: Attached, Garage Faces Rear
    • Attached garage spaces: 1
    Features
    • Patio & porch: Patio
    • Fencing: Partial
    Lot
    • Size: 1,307 Square Feet
    • Features: City Lot
    Details
    • Parcel number: 69640014200000000

    Construction

    Type & style
    • Home type: Townhouse
    • Architectural style: Traditional
    • Property subtype: Townhouse
    Materials
    • Brick/Mortar, Vinyl Siding
    • Roof: Composition
    Condition
    • Year built: 2006

    Utilities & green energy

    • Sewer: Public Sewer
    • Water: Public

    Community & HOA

    Community
    • Security: Smoke Detector(s)
    • Subdivision: Arborwalk
    HOA
    • Has HOA: Yes
    • Amenities included: Play Area, Trail(s)
    • Services included: Maintenance Structure, Maintenance Grounds, Insurance, Roof Repair, Roof Replace, Snow Removal, Trash
    • HOA fee: $145 monthly
    Location
    • Region: Lees Summit

    Financial & listing details

    • Tax assessed value: $206,360
    • Annual tax amount: $2,444
    • Date on market: 10/16/2024
    • Listing terms: Cash,Conventional,FHA,VA Loan
    • Ownership: Private

    Price history

    DateEventPrice
    11/20/2024Sold--
    Source: Heartland MLS as distributed by MLS GRID #2514555 Report a problem
    10/17/2024Pending sale$225,000$162/sqft
    Source: Heartland MLS as distributed by MLS GRID #2514555 Report a problem
    10/16/2024Listed for sale$225,000+45.2%$162/sqft
    Source: Heartland MLS as distributed by MLS GRID #2514555 Report a problem
    12/19/2019Sold--
    Source: Heartland MLS as distributed by MLS GRID #2196532 Report a problem
    11/24/2019Pending sale$155,000$112/sqft
    Source: Chartwell Realty LLC #2196532 Report a problem
    11/14/2019Price change$155,000-2.2%$112/sqft
    Source: Chartwell Realty LLC #2196532 Report a problem
    11/4/2019Listed for sale$158,500$114/sqft
    Source: Chartwell Realty LLC #2196532 Report a problem
    11/10/2015Sold--
    Source: Heartland MLS as distributed by MLS GRID #1955174 Report a problem
    3/11/2015Sold--
    Source: Agent Provided Report a problem

    Public tax history

    YearProperty taxesTax assessment
    2025$2,851 +15.8%$39,208 +15%
    2024$2,462 +0.7%$34,095
    2023$2,444 -10.5%$34,095 +0.8%
    2022$2,730 -2%$33,820
    2021$2,787 +12.8%$33,820 +13.9%
    2020$2,471 +2.8%$29,692
    2019$2,403 $29,692 +14.9%
    2018$2,403 +4%$25,841
    2017$2,311 +4.4%$25,841 +2.6%
    2016$2,213 +3.2%$25,194 +4.9%
    2014$2,145 +0.1%$24,020
    2013$2,143 -0.2%$24,020
    2012$2,148 +0.4%$24,020
    2011$2,139 +1.8%$24,020
    2010$2,100 -0.8%$24,020
    2009$2,116 +0.4%$24,020 -2%
    2008$2,108 +96%$24,510
    2007$1,075 $24,510 +578.9%
    2006-- $3,610
    Find assessor info on the county website

    Neighborhood: 64082

    Nearby schools

    GreatSchools rating
    Schools provided by the listing agent
    • Elementary: Summit Pointe
    • Middle: Summit Lakes
    • High: Lee's Summit West

    Source: Heartland MLS as distributed by MLS GRID. This data may not be complete. We recommend contacting the local school district to confirm school assignments for this home.

    Get a cash offer in 3 minutes
    Find out how much your home could sell for in as little as 3 minutes with a no-obligation cash offer.
    Estimated market value
    $242,500
    Get a cash offer in 3 minutes
    Find out how much your home could sell for in as little as 3 minutes with a no-obligation cash offer.
    Estimated market value
    $242,500