Skip main navigation
Sold
  • Price Unknown

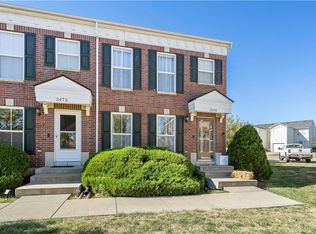
    3474 SW Wysteria Ter, Lees Summit, MO 64082

    2beds
    1,386sqft
    Townhouse
    Built in 2006
    1,307 Square Feet Lot
    $230,000 Zestimate®
    $--/sqft
    $1,870 Estimated rent

    Home value

    $230,000

    $212,000 - $251,000

    $1,870/mo

    Zestimate® history
    Loading
    Loading...

    Owner options

    List your home for rent

    $1,870/mo

    Rent Zestimate®

    Find your next renter with Zillow Rental Manager. Plus, with online applications, you can quickly screen prospective tenants – for free.

    Learn more

    $1,870/mo

    Rent Zestimate®

    Refinance and save

    $259/mo

    Est. payment

    Refinancing to a lower rate could help reduce your monthly payments and save thousands over the life of the loan.

    See today's rates

    $259/mo

    Est. payment

    Explore your selling options

    Work with a Zillow partner agent

    Leverage their expertise and Zillow's premium Showcase listings to get your home seen by more buyers.

    Get started

    List with your own agent

    Get your home in front of millions of buyers by listing it on Zillow.

    Learn how to do it

    Sell it yourself

    Take full control of how buyers see your home on Zillow by listing For Sale by Owner (FSBO).

    List your home

    What's special

    Welcome home to this maintenance-provided gem that stands out from the crowd! Finding a home in this price range with a full basement, garage, and extra storage space is not easy—and this one delivers all of it while being completely move-in ready. You'll enjoy plenty of parking without crowded vehicles or that "overflow parking lot" that you see in many similar areas. It simply feels more open, cleaner, and easier to come home to every day. Inside, you'll find a bright and neutral interior ready for your style with no immediate projects waiting for you. The main level offers a comfortable living room, kitchen area, laundry closet, and convenient half bath. Step outside to your own private fenced patio, perfect for enjoying some privacy, relaxing outdoors, or letting a dog enjoy some fresh air. Upstairs you'll find two bedrooms, two full bathrooms, plus an open loft area that makes a great home office, reading area, workout space, or flex room to fit your lifestyle. The full basement is a rare bonus and offers incredible potential. Framing has already been started, giving you the opportunity for additional finished living space, a game room, second family room, workout area, and potential for another bathroom. Conveniently located near 150 Highway and Ward Road, with maintenance-provided living that means no mowing and no snow removal to worry about. Plus, all appliances stay, making your move even easier.

    Zillow last checked:

    Listing updated:

    Listed by:

    Jill Murphy 816-679-4676,

    ReeceNichols - Lees Summit,

    Rob Ellerman Team 816-304-4434,

    ReeceNichols - Lees Summit

    Bought with:

    Cassia Bourne, 2024046853

    Redfin Corporation

    Source: Heartland MLS as distributed by MLS GRID,MLS#: 2608499MLS Logo

    Facts & features

    Interior

    Bedrooms & bathrooms
    • Bedrooms: 2
    • Bathrooms: 3
    • Full bathrooms: 2
    • 1/2 bathrooms: 1
    Primary bedroom
    • Level: Second
    • Area: 130 Square Feet
    • Dimensions: 13 x 10
    Bedroom 2
    • Level: Second
    • Area: 120 Square Feet
    • Dimensions: 12 x 10
    Primary bathroom
    • Level: Second
    Bathroom 2
    • Level: Second
    Half bath
    • Level: First
    Kitchen
    • Level: First
    Laundry
    • Level: First
    Living room
    • Level: First
    • Area: 180 Square Feet
    • Dimensions: 15 x 12
    Loft
    • Level: Second
    Workshop
    • Level: Basement
    Heating
    • Electric
    Cooling
    • Electric
    Appliances
    • Included: Dishwasher
    • Laundry: Laundry Closet, Main Level
    Features
    • Ceiling Fan(s), Pantry, Walk-In Closet(s)
    • Flooring: Carpet, Wood
    • Windows: Window Coverings
    • Basement: Concrete,Full,Sump Pump
    • Has fireplace: No
    Interior area
    • Total structure area: 1,386
    • Total interior livable area: 1,386 sqft
    • Finished area above ground: 1,386
    • Finished area below ground: 0

    Property

    Parking
    • Total spaces: 1
    • Parking features: Attached, Garage Faces Rear
    • Attached garage spaces: 1
    Features
    • Patio & porch: Patio
    • Exterior features: Sat Dish Allowed
    • Fencing: Privacy
    Lot
    • Size: 1,307 Square Feet
    • Features: City Lot, Level
    Details
    • Parcel number: 69640014400000000

    Construction

    Type & style
    • Home type: Townhouse
    • Architectural style: Traditional
    • Property subtype: Townhouse
    Materials
    • Brick/Mortar, Vinyl Siding
    • Roof: Composition
    Condition
    • Year built: 2006

    Utilities & green energy

    • Sewer: Public Sewer
    • Water: Public

    Community & HOA

    Community
    • Security: Smoke Detector(s)
    • Subdivision: Arborwalk
    HOA
    • Has HOA: Yes
    • Amenities included: Play Area
    • Services included: Maintenance Structure, Curbside Recycle, Maintenance Grounds, Maintenance Free, Snow Removal, Trash
    • HOA fee: $259 monthly
    • HOA name: Arborwalk
    Location
    • Region: Lees Summit

    Financial & listing details

    • Tax assessed value: $197,080
    • Annual tax amount: $2,351
    • Date on market: 3/25/2026
    • Listing terms: Cash,Conventional,FHA,VA Loan
    • Ownership: Private
    • Road surface type: Paved

    Price history

    DateEventPrice
    7/6/2026Sold--
    Source: Heartland MLS as distributed by MLS GRID #2608499 Report a problem
    6/9/2026Contingent$230,000$166/sqft
    Source: Heartland MLS as distributed by MLS GRID #2608499 Report a problem
    3/25/2026Listed for sale$230,000$166/sqft
    Source: Heartland MLS as distributed by MLS GRID #2608499 Report a problem
    5/22/2015Sold--
    Source: Heartland MLS as distributed by MLS GRID #45001_1844441 Report a problem

    Public tax history

    YearProperty taxesTax assessment
    2025$2,722 +15.8%$37,445 +15%
    2024$2,351 +0.7%$32,562
    2023$2,334 -11%$32,562 +0.2%
    2022$2,623 -2%$32,490
    2021$2,677 +12.9%$32,490 +14%
    2020$2,372 +2.8%$28,505
    2019$2,307 $28,505 +14.9%
    2018$2,307 +4%$24,809
    2017$2,219 +4.4%$24,809 +2.6%
    2016$2,125 -0.9%$24,187 +0.7%
    2014$2,145 +0.1%$24,020
    2013$2,143 -0.2%$24,020
    2012$2,148 +0.4%$24,020
    2011$2,139 +1.8%$24,020
    2010$2,100 -0.8%$24,020
    2009$2,116 +0.4%$24,020 -2%
    2008$2,108 +38.1%$24,510
    2007$1,526 $24,510 +616.7%
    2006-- $3,420
    Find assessor info on the county website

    Neighborhood: 64082

    Nearby schools

    GreatSchools rating
    Schools provided by the listing agent
    • Elementary: Summit Pointe
    • High: Lee's Summit West

    Source: Heartland MLS as distributed by MLS GRID. This data may not be complete. We recommend contacting the local school district to confirm school assignments for this home.

    Get a cash offer in 3 minutes
    Find out how much your home could sell for in as little as 3 minutes with a no-obligation cash offer.
    Estimated market value
    $230,000
    Get a cash offer in 3 minutes
    Find out how much your home could sell for in as little as 3 minutes with a no-obligation cash offer.
    Estimated market value
    $230,000