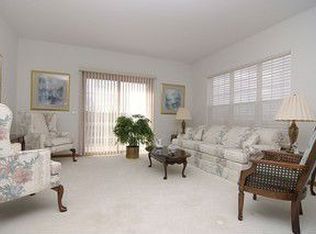
Spacious Foxglove II model backing to open space with views of Lake from the Den. Nice Entry Porch for sitting and relaxing. Foyer features Ceramic Floor. Bedroom 3 in the front of the home. Open Floor Plan in the Kitchen, Dining and Living Room. Living Room features a corner fireplace. Access to Den from the Living Room. A Four Season Room off the Den. Master Bedroom Suite with Full Master Bath and Walk in Closet. Pull down stairs to attic storage in this 20 X 20 garage. Laundry has a utility Sink. Newer Roof 2019
This property is not currently displayed as for sale or rent on Zillow. This may be different from what's on other websites or public sources.