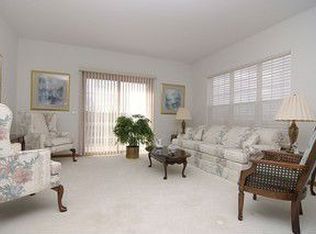
Welcome to Saddlebrook Farms, a 55 and Older Community! As you pull up you are greeted by the Covered Porch with room for a couple of chairs! Entering the home you will find the Guest Room and Full Hall Bathroom with Walk-in Shower - Great for Guests! The home features 9 Foot Ceilings, Bamboo Flooring and Ceiling Fans in each room. The Living Room, Dining Room and Den are Separate, but Adjacent for Large dinners, or get togethers where tables can be lined up to accommodate a large group. The Den features Sliders that open to the Private Deck and Backyard. The Kitchen features 42" Cabinets, Solid Surface Counters and All the Appliances. The Master Suite boasts a Walk-in Closet with adjustable Shelves, Ceiling Fan, Sitting Room with Sliders to the Private Deck and a Private Master Bathroom with Walk-in Shower. You'll love the Full Laundry Room/Mud Room with Washer and Dryer and Sink. Extra Large 2 Car Attached Garage with Garage Door Opener, 2nd Refrigerator and plenty of Storage Room. The Owners have replaced the Furnace (2019), Central A/C (2019), Refrigerator (2017), Stove (2017), Disposal (2023), Washer (less than 6 years old), Dryer (2023), Microwave (less than 10 years old) and Sump Pump (less than 4 years old). Private Backyard with No Neighbors behind you and All of the amenities that the Community of Saddlebrook Farms has to offer (Fitness Center, Trails and Paths, Ponds and Lakes Stocked, Victory Garden and Clubhouse) - A Great Place to Call Home!
Closed
$180,000
3476 Steeplechase Way, Grayslake, IL 60030
2beds
1,600sqft
Single Family Residence
Built in 2005
-- sqft lot
$201,600 Zestimate®
$113/sqft
$2,590 Estimated rent
Home value
$201,600
$185,000 - $218,000
$2,590/mo
Zestimate® history
Owner options
List your home for rent
$2,590/mo
Rent Zestimate®
Find your next renter with Zillow Rental Manager. Plus, with online applications, you can quickly screen prospective tenants – for free.
$2,590/mo
Rent Zestimate®
Refinance and save
$2,439/mo
Est. payment
Refinancing to a lower rate could help reduce your monthly payments and save thousands over the life of the loan.
$2,439/mo
Est. payment
Explore your selling options
Work with a Zillow partner agent
Leverage their expertise and Zillow's premium Showcase listings to get your home seen by more buyers.
Get startedList with your own agent
Get your home in front of millions of buyers by listing it on Zillow.
Learn how to do itSell it yourself
Take full control of how buyers see your home on Zillow by listing For Sale by Owner (FSBO).
List your homeWhat's special
Zillow last checked:
Listing updated:
Listed by:
Robert Wallen 847-949-7100,
Century 21 Circle
Bought with:
Sarah Leonard, E-PRO
Legacy Properties, A Sarah Leonard Company, LLC
June Kim
Legacy Properties, A Sarah Leonard Company, LLC
Source: MRED as distributed by MLS GRID,MLS#: 12073687
Facts & features
Interior
Bedrooms & bathrooms
- Bedrooms: 2
- Bathrooms: 2
- Full bathrooms: 2
Rooms
- Room types: Den, Sitting Room, Walk In Closet, Deck
Primary bedroom
- Features: Flooring (Vinyl), Window Treatments (All), Bathroom (Full, Shower Only)
- Level: Main
- Area: 221 Square Feet
- Dimensions: 17X13
Bedroom 2
- Features: Flooring (Hardwood), Window Treatments (All)
- Level: Main
- Area: 117 Square Feet
- Dimensions: 13X9
Deck
- Level: Main
- Area: 132 Square Feet
- Dimensions: 12X11
Den
- Features: Flooring (Hardwood), Window Treatments (All)
- Level: Main
- Area: 121 Square Feet
- Dimensions: 11X11
Dining room
- Features: Flooring (Hardwood), Window Treatments (All)
- Level: Main
- Area: 132 Square Feet
- Dimensions: 12X11
Kitchen
- Features: Kitchen (Galley), Flooring (Hardwood), Window Treatments (All)
- Level: Main
- Area: 117 Square Feet
- Dimensions: 13X9
Laundry
- Features: Flooring (Vinyl)
- Level: Main
- Area: 72 Square Feet
- Dimensions: 9X8
Living room
- Features: Flooring (Hardwood), Window Treatments (All)
- Level: Main
- Area: 225 Square Feet
- Dimensions: 15X15
Sitting room
- Features: Flooring (Hardwood)
- Level: Main
- Area: 132 Square Feet
- Dimensions: 12X11
Walk in closet
- Features: Flooring (Hardwood)
- Level: Main
- Area: 35 Square Feet
- Dimensions: 7X5
Heating
- Natural Gas, Forced Air
Cooling
- Central Air
Appliances
- Included: Range, Microwave, Dishwasher, Refrigerator, Washer, Dryer, Disposal, Humidifier
- Laundry: Main Level, Gas Dryer Hookup, Sink
Features
- 1st Floor Bedroom, 1st Floor Full Bath, Walk-In Closet(s), High Ceilings
- Flooring: Hardwood
- Windows: Screens
- Basement: Crawl Space
Interior area
- Total structure area: 0
- Total interior livable area: 1,600 sqft
Property
Parking
- Total spaces: 2
- Parking features: Asphalt, Garage Door Opener, On Site, Garage Owned, Attached, Garage
- Attached garage spaces: 2
- Has uncovered spaces: Yes
Accessibility
- Accessibility features: Lever Door Handles, Bath Grab Bars, Main Level Entry, No Interior Steps, Disability Access
Features
- Stories: 1
- Patio & porch: Deck, Patio
Details
- Parcel number: 12030879000000
- Special conditions: None
Construction
Type & style
- Home type: SingleFamily
- Architectural style: Ranch
- Property subtype: Single Family Residence
Materials
- Vinyl Siding
- Roof: Asphalt
Condition
- New construction: No
- Year built: 2005
Utilities & green energy
- Electric: Circuit Breakers
- Sewer: Public Sewer
- Water: Public
Community & HOA
HOA
- Has HOA: Yes
- Services included: Water, Insurance, Clubhouse, Exercise Facilities, Lawn Care, Snow Removal, Lake Rights
- HOA fee: $996 monthly
Location
- Region: Grayslake
Financial & listing details
- Price per square foot: $113/sqft
- Annual tax amount: $174
- Date on market: 6/6/2024
- Listing terms: Cash
- Ownership: Leasehold
Price history
| Date | Event | Price |
|---|---|---|
| 8/22/2024 | Sold | $180,000-2.7%$113/sqft |
Source:  MRED as distributed by MLS GRID #12073687 Report a problem MRED as distributed by MLS GRID #12073687 Report a problem | ||
| 7/22/2024 | Contingent | $184,900$116/sqft |
Source: MRED as distributed by MLS GRID #12073687 Report a problem | ||
| 6/24/2024 | Price change | $184,900-2.6%$116/sqft |
Source: MRED as distributed by MLS GRID #12073687 Report a problem | ||
| 6/6/2024 | Listed for sale | $189,900$119/sqft |
Source: MRED as distributed by MLS GRID #12073687 Report a problem | ||
Public tax history
Tax history is unavailable.
Neighborhood: 60030
Nearby homes
- $122,300-- bd-- ba-- sqft3476 Steeplechase Way LOT 879, Grayslake, IL 60030Off Market
- $108,1002 bd2 ba-- sqft3478 Steeplechase Way LOT 878, Grayslake, IL 60030Off Market

- $122,300-- bd-- ba-- sqft3474 Steeplechase Way LOT 880, Grayslake, IL 60030Off Market
- $222,6002 bd2 ba-- sqft3474 Steeplechase Way, Grayslake, IL 60030Off Market
- $122,300-- bd-- ba-- sqft3480 Steeplechase Way LOT 877, Grayslake, IL 60030Off Market
- $156,5002 bd1 ba1.3k sqft3480 Steeplechase Way, Grayslake, IL 60030Off Market
- $132,600-- bd-- ba-- sqft3472 Steeplechase Way LOT 881, Grayslake, IL 60030Off Market
- $122,300-- bd-- ba-- sqft3482 Steeplechase Way LOT 876, Grayslake, IL 60030Off Market
Nearby schools
GreatSchools rating
- NAFremont Elementary SchoolGrades: PK-2Distance: 2.3 mi
- 7/10Fremont Jr High/Middle SchoolGrades: 6-8Distance: 2.3 mi
- 9/10Grayslake Central High SchoolGrades: 9-12Distance: 2.5 mi
Schools provided by the listing agent
- Elementary: Fremont Elementary School
- Middle: Fremont Middle School
- High: Mundelein Cons High School
- District: 79
Source: MRED as distributed by MLS GRID. This data may not be complete. We recommend contacting the local school district to confirm school assignments for this home.
Get a cash offer in 3 minutes
Find out how much your home could sell for in as little as 3 minutes with a no-obligation cash offer.
Estimated market value
$201,600
Get a cash offer in 3 minutes
Find out how much your home could sell for in as little as 3 minutes with a no-obligation cash offer.
Estimated market value
$201,600
- Illinois
- Lake County
- Round Lake Park
- 60030
- 3476 Steeplechase Way
Nearby cities
Nearby zip codes
Other Round Lake Park Topics
