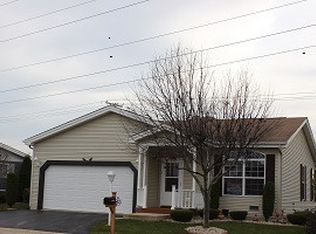
Foxglove model (LOT 878) Real Wood Floors in Foyer, Kitchen and Hall. Open Dining/Living/ Kitchen floor plan. Off entry is a 3rd Bedroom or Den. Kitchen has nice counter space and overlooks Living/ Dining areas. Living Room leads to private Deck overlooking Open Space in the rear yard. Master Bedroom Suite has Walk in Closet, Full Bath with Walk in Shower. 2nd Bedroom has a Full Bath around the corner with a Soaking Tub. Laundry leads to a 20 X 20 attached 2 Car Garage with Pull Down Stairs to the Attic above for additional storage. Roof 2019, Furnace approximately 2014, Appliances newer
This property is not currently displayed as for sale or rent on Zillow. This may be different from what's on other websites or public sources.