Updates include BRAND NEW CARPETING (2023), gorgeous hardwood floors, entire house professionally cleaned (September 2023). Impressive granite kitchen. High-quality wood cabinets with pullout drawers and tons of storage. Plus, under cabinet lighting & a door wall to the deck. Wonderful memories will be made in this home. You will have plenty of space for family and friends with so many gathering options. The kitchen is the primary focal spot for meaningful conversations. HUGE PRIMARY BEDROOM WITH LUXURY FLOORING, LARGE WALK-IN CLOSET. Well-appointed remodeled primary bathroom with gorgeous tile, updated vanity. Simply unload the moving boxes and start enjoying life in your new home. FOUR BEDROOMS, 2 1/2 BATHROOMS, FAMILY ROOM, STUNNING WOOD FLOORS, PEACEFUL NEIGHBORHOOD, MOVE-IN READY CONDITION. This home has nearly everything you need and has nearly everything you want. Bay window in dining room. Spacious deck for outdoor entertaining. QUIET LOCATION DEEP IN THE NEIGHBORHOOD. East facing home. Amazing homesite in popular Farmington Green. PANORAMIC AND SCENIC WATER VIEWS. When you are in the backyard, it resembles being "Up North" looking at peaceful water. Acres of private commons area including a fitness trail, playscape for the children & park bench. High-ranking Farmington Public Schools. Convenient to the Farmington Hills Golf Club. The newer Hawk Community Center is available for pickleball, swimming, yoga & all your fitness needs. Heritage Park is nearby. Heritage Park is one of the best municipal parks in Southeast Michigan. THIS HOME IS LOCATED IN WESTERN FARMINGTON HILLS, & easy to get to the freeways and to M-5. The Buyer and the Buyers' agent are to verify all information and all the measurements. CALL AN AGENT FOR MORE INFORMATION OR FOR A PRIVATE TOUR.
Sold for $345,000
$345,000
34706 Bunker Hill Dr, Farmington Hills, MI 48331
4beds
2,778sqft
Single Family Residence
Built in 1978
7,840 Square Feet Lot
$421,200 Zestimate®
$124/sqft
$3,393 Estimated rent
Home value
$421,200
$400,000 - $442,000
$3,393/mo
Zestimate® history
Owner options
List your home for rent
$3,393/mo
Rent Zestimate®
Find your next renter with Zillow Rental Manager. Plus, with online applications, you can quickly screen prospective tenants – for free.
$3,393/mo
Rent Zestimate®
Refinance and save
$2,274/mo
Est. payment
Refinancing to a lower rate could help reduce your monthly payments and save thousands over the life of the loan.
$2,274/mo
Est. payment
Explore your selling options
Work with a Zillow partner agent
Leverage their expertise and Zillow's premium Showcase listings to get your home seen by more buyers.
Get startedList with your own agent
Get your home in front of millions of buyers by listing it on Zillow.
Learn how to do itSell it yourself
Take full control of how buyers see your home on Zillow by listing For Sale by Owner (FSBO).
List your homeWhat's special
Newer hawk community centerDoor wallTons of storageLuxury flooringBrand new carpetingPopular farmington greenScenic water views
Zillow last checked:
Listing updated:
Listed by:
Michael Drapal 248-228-0274,
Max Broock Realtors
Bought with:
Lisa Williams, 6501436246
Century 21 Curran & Oberski
Source: Realcomp II,MLS#: 20230080002
Facts & features
Interior
Bedrooms & bathrooms
- Bedrooms: 4
- Bathrooms: 3
- Full bathrooms: 2
- 1/2 bathrooms: 1
Primary bedroom
- Level: Second
- Dimensions: 21 x 12
Bedroom
- Level: Second
- Dimensions: 10 x 11
Bedroom
- Level: Second
- Dimensions: 10 x 9
Bedroom
- Level: Second
- Dimensions: 17 x 11
Primary bathroom
- Level: Second
Other
- Level: Second
Other
- Level: Entry
Dining room
- Level: Entry
- Dimensions: 12 x 11
Family room
- Level: Entry
- Dimensions: 19 x 13
Kitchen
- Level: Entry
- Dimensions: 13 x 11
Living room
- Level: Entry
- Dimensions: 15 x 14
Other
- Level: Entry
- Dimensions: 7 x 6
Heating
- Forced Air, Natural Gas
Cooling
- Central Air
Appliances
- Included: Dishwasher, Dryer, Free Standing Electric Oven, Free Standing Refrigerator, Microwave, Washer
Features
- Basement: Full,Interior Entry,Partially Finished
- Has fireplace: Yes
- Fireplace features: Family Room, Gas
Interior area
- Total interior livable area: 2,778 sqft
- Finished area above ground: 2,100
- Finished area below ground: 678
Property
Parking
- Total spaces: 2
- Parking features: Two Car Garage, Attached
- Attached garage spaces: 2
Features
- Levels: Two
- Stories: 2
- Entry location: GroundLevel
- Pool features: None
- Waterfront features: Pond
- Body of water: Farmington Green Pond
Lot
- Size: 7,840 Square Feet
- Dimensions: 75 x 110
- Features: Water View
Details
- Parcel number: 2309380010
- Special conditions: Short Sale No,Standard
Construction
Type & style
- Home type: SingleFamily
- Architectural style: Colonial
- Property subtype: Single Family Residence
Materials
- Aluminum Siding
- Foundation: Basement, Poured
- Roof: Asphalt
Condition
- Platted Sub
- New construction: No
- Year built: 1978
Utilities & green energy
- Sewer: Public Sewer
- Water: Public
Community & HOA
Community
- Subdivision: FARMINGTON GREEN NO 5
HOA
- Has HOA: Yes
- HOA fee: $25 monthly
- HOA phone: 248-553-4700
Location
- Region: Farmington Hills
Financial & listing details
- Price per square foot: $124/sqft
- Tax assessed value: $98,760
- Annual tax amount: $4,345
- Date on market: 9/23/2023
- Cumulative days on market: 8 days
- Listing agreement: Exclusive Right To Sell
- Listing terms: Cash,Conventional,FHA,Va Loan
Price history
| Date | Event | Price |
|---|---|---|
| 11/9/2023 | Sold | $345,000-5.5%$124/sqft |
Source:  Realcomp II #20230080002 Report a problem Realcomp II #20230080002 Report a problem | ||
| 11/6/2023 | Pending sale | $365,000$131/sqft |
Source: Realcomp II #20230080002 Report a problem | ||
| 9/23/2023 | Listed for sale | $365,000$131/sqft |
Source: Realcomp II #20230080002 Report a problem | ||
Public tax history
| Year | Property taxes | Tax assessment |
|---|---|---|
| 2025 | -- | $180,300 |
| 2024 | -- | $180,300 +13.5% |
| 2023 | -- | $158,800 +9.1% |
| 2022 | -- | $145,520 +1.3% |
| 2021 | -- | $143,600 +6.8% |
| 2020 | -- | $134,440 +7.4% |
| 2019 | -- | $125,220 +6.4% |
| 2018 | -- | $117,720 +11.2% |
| 2015 | -- | $105,850 +12.1% |
| 2014 | -- | $94,400 +13.8% |
| 2011 | -- | $82,980 -23.4% |
| 2010 | -- | $108,290 |
| 2009 | -- | $108,290 |
| 2003 | -- | -- |
| 2002 | -- | $110,570 +25.6% |
| 2001 | $3,538 +5.7% | $88,030 +3.2% |
| 2000 | $3,348 | $85,310 |
Find assessor info on the county website
Neighborhood: 48331
Nearby homes
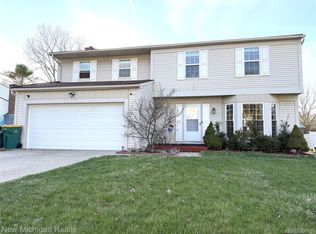
- $415,0004 bd3 ba2.3k sqft34730 Bunker Hill Dr, Farmington Hills, MI 48331Sold
- $425,7004 bd2 ba2k sqft34722 Bunker Hill Dr, Farmington Hills, MI 48331Off Market
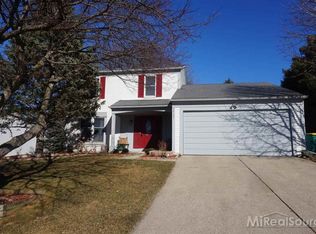
- $373,2003 bd2 ba1.5k sqft34727 Bunker Hill Dr, Farmington Hills, MI 48331Off Market
- $401,0004 bd2 ba1.9k sqft34719 Bunker Hill Dr, Farmington Hills, MI 48331Off Market
- $421,8004 bd3 ba2k sqft34680 Princeton Dr, Farmington Hills, MI 48331Off Market
- $426,7004 bd3 ba1.9k sqft34738 Bunker Hill Dr, Farmington Hills, MI 48331Off Market
- $362,0003 bd2 ba1.5k sqft34714 Bunker Hill Dr, Farmington Hills, MI 48331Off Market
- $---- bd-- ba-- sqft34680 Princeton St, Farmington, MI 48331Off Market
Nearby schools
GreatSchools rating
- 8/10Kenbrook Elementary SchoolGrades: K-5Distance: 1.4 mi
- 7/10Warner Upper Elementary SchoolGrades: 6-8Distance: 2.9 mi
- 8/10North Farmington High SchoolGrades: 9-12Distance: 1.3 mi
Get a cash offer in 3 minutes
Find out how much your home could sell for in as little as 3 minutes with a no-obligation cash offer.
Estimated market value
$421,200
Get a cash offer in 3 minutes
Find out how much your home could sell for in as little as 3 minutes with a no-obligation cash offer.
Estimated market value
$421,200
- Michigan
- Oakland County
- Farmington Hills
- 48331
- 34706 Bunker Hill Dr
Nearby cities
Nearby zip codes
Other Farmington Hills Topics
- Apartments for Rent in 48331
- Houses for Sale in 48331
- Houses for Rent in 48331
- 48331 Real Estate
- Farmington Hills Condos
- Houses for Sale in Farmington Hills
- Newest Listings in Farmington Hills
- Farmington Hills Home Values
- Farmington Hills Real Estate Agents
- Farmington Hills Refinance
- Farmington Hills Mortgage Rates
