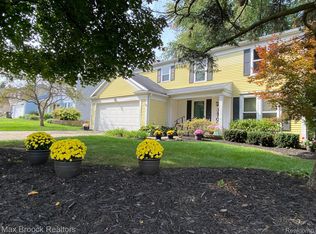
Hard to find colonial home with stunning elevated pond views from nearly every room whether drinking your coffee from the master bedroom balcony or doing the dishes in the kitchen or while enjoying breakfast or dinner, you can have cozy gathering around the fireplace in the family room while watching the sunset on the water. The master bedroom is huge and comes with a private full bathroom, a sitting area within the master bedroom around the fireplace with a sliding door to a multi-level deck/balcony overlooking the water.
This home has been well maintained with newer high quality Pella windows and doors, kitchen granite tops, light fixtures, Lennox furnace and A/C units. Enjoy the ideal layout of the spacious rooms including a living room for your guests, a dining room with a bay window on the pond side, and a separate family room with a beautiful fireplace. This house is located within the highly demanded Farmington Green sub with award winning Farmington schools.
Sold for $415,000
$415,000
34730 Bunker Hill Dr, Farmington Hills, MI 48331
4beds
2,350sqft
Single Family Residence
Built in 1978
10,018 Square Feet Lot
$416,900 Zestimate®
$177/sqft
$3,285 Estimated rent
Home value
$416,900
$396,000 - $438,000
$3,285/mo
Zestimate® history
Owner options
List your home for rent
$3,285/mo
Rent Zestimate®
Find your next renter with Zillow Rental Manager. Plus, with online applications, you can quickly screen prospective tenants – for free.
$3,285/mo
Rent Zestimate®
Refinance and save
$2,705/mo
Est. payment
Refinancing to a lower rate could help reduce your monthly payments and save thousands over the life of the loan.
$2,705/mo
Est. payment
Explore your selling options
Work with a Zillow partner agent
Leverage their expertise and Zillow's premium Showcase listings to get your home seen by more buyers.
Get startedList with your own agent
Get your home in front of millions of buyers by listing it on Zillow.
Learn how to do itSell it yourself
Take full control of how buyers see your home on Zillow by listing For Sale by Owner (FSBO).
List your homeWhat's special
Kitchen granite tops
Zillow last checked:
Listing updated:
Listed by:
Sam Amona 248-672-8626,
New Michigan Realty, LLC
Bought with:
Jim Shaffer, 6502380733
Good Company
Source: Realcomp II,MLS#: 20261023394
Facts & features
Interior
Bedrooms & bathrooms
- Bedrooms: 4
- Bathrooms: 3
- Full bathrooms: 2
- 1/2 bathrooms: 1
Primary bedroom
- Level: Second
- Area: 400
- Dimensions: 25 X 16
Bedroom
- Level: Second
- Area: 156
- Dimensions: 13 X 12
Bedroom
- Level: Second
- Area: 192
- Dimensions: 16 X 12
Bedroom
- Level: Second
- Area: 221
- Dimensions: 17 X 13
Other
- Level: Second
- Area: 60
- Dimensions: 10 X 6
Other
- Level: Second
- Area: 88
- Dimensions: 11 X 8
Other
- Level: Entry
Other
- Level: Entry
- Area: 63
- Dimensions: 9 X 7
Dining room
- Level: Entry
- Area: 132
- Dimensions: 12 X 11
Family room
- Level: Entry
- Area: 204
- Dimensions: 17 X 12
Kitchen
- Level: Entry
- Area: 110
- Dimensions: 11 X 10
Living room
- Level: Entry
- Area: 195
- Dimensions: 15 X 13
Heating
- Forced Air, Natural Gas
Appliances
- Included: Dishwasher, Disposal, Dryer, Free Standing Gas Range, Free Standing Refrigerator, Microwave, Stainless Steel Appliances, Washer
Features
- Basement: Unfinished
- Has fireplace: Yes
- Fireplace features: Family Room, Gas, Master Bedroom
Interior area
- Total interior livable area: 2,350 sqft
- Finished area above ground: 2,350
Property
Parking
- Total spaces: 2
- Parking features: Two Car Garage, Attached, Direct Access, Electricityin Garage, Heated Garage
- Attached garage spaces: 2
Features
- Levels: Two
- Stories: 2
- Entry location: GroundLevel
- Patio & porch: Deck, Patio, Porch
- Exterior features: Balcony
- Pool features: None
- Waterfront features: Pond
Lot
- Size: 10,018 Square Feet
- Dimensions: 86 x 114
- Features: Water View
Details
- Parcel number: 2309380007
- Special conditions: Short Sale No,Standard
Construction
Type & style
- Home type: SingleFamily
- Architectural style: Colonial
- Property subtype: Single Family Residence
Materials
- Aluminum Siding
- Foundation: Basement, Poured, Sump Pump
Condition
- New construction: No
- Year built: 1978
- Major remodel year: 2017
Utilities & green energy
- Sewer: Public Sewer
- Water: Public
Community & HOA
Community
- Subdivision: FARMINGTON GREEN 5
HOA
- Has HOA: No
Location
- Region: Farmington Hills
Financial & listing details
- Price per square foot: $177/sqft
- Tax assessed value: $148,860
- Annual tax amount: $6,531
- Date on market: 4/8/2026
- Cumulative days on market: 71 days
- Listing agreement: Exclusive Right To Sell
- Listing terms: Cash,Conventional,FHA
Price history
| Date | Event | Price |
|---|---|---|
| 5/11/2026 | Sold | $415,000-5.5%$177/sqft |
Source:  Realcomp II #20261023394 Report a problem Realcomp II #20261023394 Report a problem | ||
| 4/24/2026 | Pending sale | $439,000$187/sqft |
Source: Realcomp II #20261023394 Report a problem | ||
| 4/9/2026 | Listed for sale | $439,000$187/sqft |
Source: Realcomp II #20261023394 Report a problem | ||
| 4/8/2026 | Listing removed | $439,000$187/sqft |
Source: Realcomp II #20261007376 Report a problem | ||
| 4/5/2026 | Price change | $439,000-2.2%$187/sqft |
Source: Realcomp II #20261007376 Report a problem | ||
| 2/5/2026 | Listed for sale | $449,000$191/sqft |
Source: Realcomp II #20261007376 Report a problem | ||
| 12/3/2025 | Listing removed | $449,000$191/sqft |
Source: Realcomp II #20251052581 Report a problem | ||
| 11/19/2025 | Listed for sale | $449,000+56.9%$191/sqft |
Source: Realcomp II #20251052581 Report a problem | ||
| 6/12/2017 | Sold | $286,215-6.1%$122/sqft |
Source: Public Record Report a problem | ||
| 5/3/2017 | Listed for sale | $304,900+60.5%$130/sqft |
Source: JSB Realty LLC #217035131 Report a problem | ||
| 3/31/2017 | Sold | $190,000$81/sqft |
Source: Public Record Report a problem | ||
Public tax history
| Year | Property taxes | Tax assessment |
|---|---|---|
| 2025 | -- | $183,880 |
| 2024 | -- | $183,880 +9.5% |
| 2023 | -- | $167,910 +9.1% |
| 2022 | -- | $153,880 +1.4% |
| 2021 | -- | $151,830 +5.3% |
| 2020 | -- | $144,210 +7.2% |
| 2019 | -- | $134,510 +8.9% |
| 2018 | -- | $123,560 +15.6% |
| 2015 | -- | $106,840 +12.2% |
| 2014 | -- | $95,240 +13.9% |
| 2011 | -- | $83,650 -23.3% |
| 2010 | -- | $109,060 |
| 2009 | -- | $109,060 |
| 2003 | -- | -- |
| 2002 | -- | $111,280 +23% |
| 2001 | $3,636 +5.7% | $90,490 +3.2% |
| 2000 | $3,440 | $87,690 |
Find assessor info on the county website
Neighborhood: 48331
Nearby homes
- $426,7004 bd3 ba1.9k sqft34738 Bunker Hill Dr, Farmington Hills, MI 48331Off Market
- $345,0004 bd3 ba2.7k sqft34706 Bunker Hill Dr, Farmington Hills, MI 48331Sold
- $425,7004 bd2 ba2k sqft34722 Bunker Hill Dr, Farmington Hills, MI 48331Off Market
- $413,5004 bd3 ba2k sqft34746 Bunker Hill Dr, Farmington Hills, MI 48331Off Market
- $421,8004 bd3 ba2k sqft34680 Princeton Dr, Farmington Hills, MI 48331Off Market
- $362,0003 bd2 ba1.5k sqft34714 Bunker Hill Dr, Farmington Hills, MI 48331Off Market
- $373,2003 bd2 ba1.5k sqft34727 Bunker Hill Dr, Farmington Hills, MI 48331Off Market
- $---- bd-- ba-- sqft34680 Princeton St, Farmington, MI 48331Off Market
Nearby schools
GreatSchools rating
- 8/10Kenbrook Elementary SchoolGrades: K-5Distance: 1.5 mi
- 7/10Warner Upper Elementary SchoolGrades: 6-8Distance: 2.9 mi
- 8/10North Farmington High SchoolGrades: 9-12Distance: 1.3 mi
Get a cash offer in 3 minutes
Find out how much your home could sell for in as little as 3 minutes with a no-obligation cash offer.
Estimated market value
$416,900
Get a cash offer in 3 minutes
Find out how much your home could sell for in as little as 3 minutes with a no-obligation cash offer.
Estimated market value
$416,900
- Michigan
- Oakland County
- Farmington Hills
- 48331
- 34730 Bunker Hill Dr
Nearby cities
Nearby zip codes
Other Farmington Hills Topics
- Apartments for Rent in 48331
- Houses for Sale in 48331
- Houses for Rent in 48331
- 48331 Real Estate
- Farmington Hills Condos
- Houses for Sale in Farmington Hills
- Newest Listings in Farmington Hills
- Farmington Hills Home Values
- Farmington Hills Real Estate Agents
- Farmington Hills Refinance
- Farmington Hills Mortgage Rates
