Skip main navigation
Off market
  • $961,700

    34713 Cattail Dr, Eustis, FL 32736

    4beds
    4,106sqft
    Single Family Residence
    Built in 2003
    0.69 Acres Lot
    $961,700 Zestimate®
    $234/sqft
    $4,413 Estimated rent

    Home value

    $961,700

    $894,000 - $1.04M

    $4,413/mo

    Zestimate® history
    Loading
    Loading...

    Owner options

    List your home for rent

    $4,413/mo

    Rent Zestimate®

    Find your next renter with Zillow Rental Manager. Plus, with online applications, you can quickly screen prospective tenants – for free.

    Learn more

    $4,413/mo

    Rent Zestimate®

    Refinance and save

    $6,374/mo

    Est. payment

    Refinancing to a lower rate could help reduce your monthly payments and save thousands over the life of the loan.

    See today's rates

    $6,374/mo

    Est. payment

    Explore your selling options

    Work with a Zillow partner agent

    Leverage their expertise and Zillow's premium Showcase listings to get your home seen by more buyers.

    Get started

    List with your own agent

    Get your home in front of millions of buyers by listing it on Zillow.

    Learn how to do it

    Sell it yourself

    Take full control of how buyers see your home on Zillow by listing For Sale by Owner (FSBO).

    List your home

    What's special

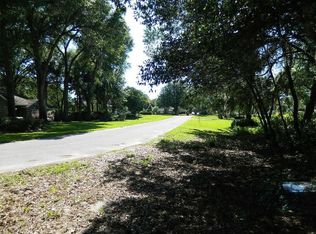
    Blue Lake Custom Waterfront Pool home located just minutes from historic downtown areas of Mount Dora & Eustis. The main level features a living room with gas fireplace, dining room, kitchen, laundry room, powder bathroom, Master Suite & office. Kitchen features granite counter tops & breakfast bar and Stainless Steel appliances. The dining room overlooks the lake and the living room has french doors opening onto the screened entertainment balcony. The Master Suite has beautiful wood floors, sitting area and private door to balcony. Master bathroom features a jetted tub, dual vanities, glass block shower & walk-in closet. The lower pool level has tiled Family Room with french doors to the screened lanai, heated salt pool & spa. Three spacious bedrooms, 2 full bathrooms, bonus room & storage are also located on this lower level. The lanai, pool deck and sun terrace boast travertine tile. A winding concrete path leads to the screened gazebo w/swing, tropical landscaping & calming waters of Blue Lake. Custom built w/over 5000 sq. ft. under roof, wrap-around porch overlooking lake & panoramic views from many rooms! Covered breezeway keeps you dry from the over-sized (30'x24') 2-car garage w/spacious floored attic. Other features include a carport, dbl-pane casement windows, crown molding, central vacuum, intercom system & water softener. Nice quiet cul-de-sac street, close to all amenities and no home owners association fees. OPTIONAL vacant lot 3/4 acre, adjacent on right, avail for purchase separate.

    This property is off market, which means it's not currently listed for sale or rent on Zillow. This may be different from what's available on other websites or public sources.
    Originating MLS: Lake and Sumter

    Facts & features

    Interior

    Bedrooms & bathrooms
    • Bedrooms: 4
    • Bathrooms: 4
    • Full bathrooms: 3
    • 1/2 bathrooms: 1
    Heating
    • Forced air
    Cooling
    • Central, Other
    Appliances
    • Included: Dishwasher, Dryer, Garbage disposal, Microwave, Range / Oven, Refrigerator, Washer
    • Laundry: Inside, Laundry Room, Upper Floor
    Features
    • Ceiling Fans(s), Eating Space In Kitchen, Walk-In Closet(s), Crown Molding, Solid Wood Cabinets, Solid Surface Counters, Window Treatments, Central Vaccum, Dumbwaiter
    • Flooring: Tile, Carpet, Hardwood
    • Windows: Insulated Windows, Blinds, Shades, Window Treatments
    • Has fireplace: Yes
    • Fireplace features: Living Room, Gas
    Interior area
    • Structure area source: Estimated
    • Total interior livable area: 4,106 sqft

    Property

    Parking
    • Total spaces: 3
    • Parking features: Garage - Attached
    Features
    • Levels: Two
    • Patio & porch: Deck, Patio, Porch, Screened
    • Exterior features: Other, Stucco
    • Pool features: Gunite, Heated, In Ground, Salt Water, Screen Enclosure, Solar Heat
    • Has spa: Yes
    • Spa features: Heated, In Ground
    • Has view: Yes
    • View description: Water
    • Has water view: Yes
    • Water view: Water
    • Waterfront features: Lake
    • Body of water: BLUE LAKE
    Lot
    • Size: 0.69 Acres
    • Features: In County, Street Paved, Unincorporated, Gentle Sloping
    • Residential vegetation: Trees/Landscaped
    Details
    • Additional structures: Workshop, Storage, Gazebo
    • Parcel number: 071927007500000500
    • Zoning: RES

    Construction

    Type & style
    • Home type: SingleFamily
    • Property subtype: Single Family Residence
    Materials
    • wood frame
    • Foundation: Slab
    • Roof: Other
    Condition
    • Completed
    • Year built: 2003

    Utilities & green energy

    • Sewer: Septic Tank
    • Water: Well
    • Utilities for property: Electricity Connected, Sprinkler Well, Cable Connected
    Green energy
    • Energy efficient items: Windows
    • Indoor air quality: Whole House Vacuum System

    Community & HOA

    Community
    • Security: Security System Owned
    • Subdivision: BLUE LAKE BEND
    Location
    • Region: Eustis

    Financial & listing details

    • Price per square foot: $234/sqft
    • Tax assessed value: $823,618
    • Annual tax amount: $11,859
    • Listing terms: Cash, Conventional
    • Ownership: Fee Simple

    Price history

    DateEventPrice
    12/16/2019Sold$650,000-5.1%$158/sqft
    Source: Stellar MLS #G5021945 Report a problem
    11/3/2019Pending sale$685,000$167/sqft
    Source: DAVE LOWE REALTY, INC. #G5021945 Report a problem
    11/3/2019Listed for sale$685,000+63.1%$167/sqft
    Source: DAVE LOWE REALTY, INC. #G5021945 Report a problem
    6/25/2013Sold$420,000-6.5%$102/sqft
    Source: Public Record Report a problem
    3/23/2013Price change$449,000-3.4%$109/sqft
    Source: Pierce Realty #G4686716 Report a problem
    3/12/2013Price change$465,000-5.1%$113/sqft
    Source: Pierce Realty #G4686716 Report a problem
    1/24/2013Price change$490,000-5.6%$119/sqft
    Source: Pierce Realty #G4686716 Report a problem
    11/16/2012Price change$519,000-5.5%$126/sqft
    Source: Pierce Realty #G4686716 Report a problem
    8/30/2012Listed for sale$549,000$134/sqft
    Source: Pierce Realty Report a problem
    4/29/2011Listing removed$549,000$134/sqft
    Source: Dave Lowe Realty, Inc #G4662139 Report a problem
    11/24/2010Price change$549,000-3.3%$134/sqft
    Source: Dave Lowe Realty, Inc. #G4662139 Report a problem
    10/21/2010Price change$567,500-5%$138/sqft
    Source: Dave Lowe Realty, Inc. #G4662139 Report a problem
    6/17/2010Listed for sale$597,500-9.3%$146/sqft
    Source: Dave Lowe Realty, Inc. #G4662139 Report a problem
    11/30/2007Listing removed$659,000$160/sqft
    Source: Obeo #G4600253 Report a problem
    11/14/2007Listed for sale$659,000+989.3%$160/sqft
    Source: Obeo #G4600253 Report a problem
    1/7/2002Sold$60,500+51.2%$15/sqft
    Source: Public Record Report a problem
    10/1/1996Sold$40,000$10/sqft
    Source: Public Record Report a problem

    Public tax history

    YearProperty taxesTax assessment
    2025$11,859 -1.8%$823,618 -1.1%
    2024$12,082 +12.8%$832,390 +11.9%
    2023$10,707 +9.5%$744,050 +10%
    2022$9,774 +8.3%$676,410 +7.8%
    2021$9,029 -4.6%$627,727 +2.1%
    2020$9,465 +61.2%$614,720 +52.8%
    2019$5,872 +4.2%$402,224 +1.9%
    2018$5,636 $394,725 +0.4%
    2017$5,636 +0.6%$393,116 +0.8%
    2016$5,603 -1.1%$390,139 +0.7%
    2015$5,665 -2.6%$387,428 +0.8%
    2014$5,818 +16.1%$384,354 +2.6%
    2013$5,012 +1.9%$374,742 +2.7%
    2012$4,916 -22.2%$364,852 -13.4%
    2011$6,321 +4.8%$421,067 -2.9%
    2010$6,031 -3.7%$433,730 -3.5%
    2009$6,265 -5.4%$449,588 -5.1%
    2008$6,625 +60.3%$473,697 +59.9%
    2007$4,133 -4.8%$296,324 +2.5%
    2006$4,341 +2.3%$289,097 +3%
    2005$4,246 +2.8%$280,677
    2004$4,129 +311.5%--
    2003$1,003 +38.5%$58,136 +14.3%
    2002$724 $50,869 +13.2%
    2001$724 +13.3%$44,954 +15.2%
    2000$639 $39,039
    Find assessor info on the county website

    Neighborhood: 32736

    Nearby schools

    GreatSchools rating
    Schools provided by the listing agent
    • Elementary: Eustis Elem
    • Middle: Eustis Middle
    • High: Eustis High School

    Source: The MLS. This data may not be complete. We recommend contacting the local school district to confirm school assignments for this home.

    Get a cash offer in 3 minutes
    Find out how much your home could sell for in as little as 3 minutes with a no-obligation cash offer.
    Estimated market value
    $961,700
    Get a cash offer in 3 minutes
    Find out how much your home could sell for in as little as 3 minutes with a no-obligation cash offer.
    Estimated market value
    $961,700