Skip main navigation
Off market
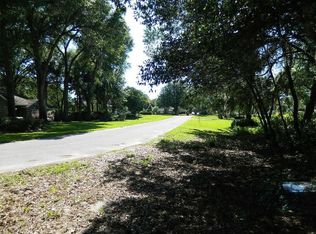
Street View
  • $852,300

    34727 Cattail Dr, Eustis, FL 32736

    4beds
    3,361sqft
    Single Family Residence
    Built in 1997
    0.63 Acres Lot
    $852,300 Zestimate®
    $254/sqft
    $3,437 Estimated rent

    Home value

    $852,300

    $793,000 - $920,000

    $3,437/mo

    Zestimate® history
    Loading
    Loading...

    Owner options

    List your home for rent

    $3,437/mo

    Rent Zestimate®

    Find your next renter with Zillow Rental Manager. Plus, with online applications, you can quickly screen prospective tenants – for free.

    Learn more

    $3,437/mo

    Rent Zestimate®

    Refinance and save

    $5,652/mo

    Est. payment

    Refinancing to a lower rate could help reduce your monthly payments and save thousands over the life of the loan.

    See today's rates

    $5,652/mo

    Est. payment

    Explore your selling options

    Work with a Zillow partner agent

    Leverage their expertise and Zillow's premium Showcase listings to get your home seen by more buyers.

    Get started

    List with your own agent

    Get your home in front of millions of buyers by listing it on Zillow.

    Learn how to do it

    Sell it yourself

    Take full control of how buyers see your home on Zillow by listing For Sale by Owner (FSBO).

    List your home

    What's special

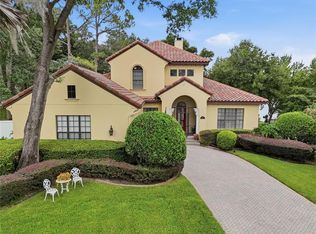
    Lakefront Home on tranquil Blue Lake, with easy travel to amenities of both Eustis & popular Mount Dora. Custom-built Hofmeister home with exceptional quality, design & craftsmanship; on a private fenced lot sloping down to your backyard dock directly on Blue Lake. Circular drive offers plenty of space for guests. The front entry opens to a large foyer with inviting views of the lake beyond. Features include a wood-burning fireplace in Living Room, formal Dining Room, powder bath, & 12 ft. ceilings with crown molding, custom trim, and built-ins. The expansive living room features tall sliding glass doors that offer a panoramic lake view and fully retract, opening to a huge screened 35' back-porch with 'Old Chicago' brick floors and a built-in bar with gas grill inset. This dramatic porch also has access from the Master Bedroom on one side of the home & the Office on the other end, which has beautiful cherry paneling from floor to ceiling. The eat-in Kitchen boasts granite counter-tops & stainless steel appliances, and is a culinary delight with cooking island & large walk-in pantry. With a split floor plan, the Master suite is situated with awesome views of the lake! The Master bathroom (17x14) includes two vanities with under-counter lighting, garden tub, spacious shower and two walk-in closets. The 2nd & 3rd bedrooms share a Jack-and-Jill bathroom. The 4th bedroom is upstairs with its own half bath. Come tour and enjoy the picturesque lakefront setting and peaceful neighborhood on Cattail Dr. AC systems (2) were replaced 6 years ago.

    This property is off market, which means it's not currently listed for sale or rent on Zillow. This may be different from what's available on other websites or public sources.
    Originating MLS: Lake and Sumter

    Facts & features

    Interior

    Bedrooms & bathrooms
    • Bedrooms: 4
    • Bathrooms: 4
    • Full bathrooms: 2
    • 1/2 bathrooms: 2
    Heating
    • Forced air, Electric
    Cooling
    • Central
    Appliances
    • Included: Dishwasher, Garbage disposal, Microwave, Refrigerator
    • Laundry: Inside, Laundry Room
    Features
    • Ceiling Fans(s), Eating Space In Kitchen, High Ceiling(s), Master Bedroom Downstairs, Split Bedroom, Walk-In Closet(s), Crown Molding, Solid Wood Cabinets, Solid Surface Counters, Built in Features, Window Treatments, Cathedral Ceiling(s), Vaulted Ceiling(s)
    • Flooring: Tile, Carpet, Hardwood, Laminate
    • Windows: Insulated Windows, Blinds, Shades, Window Treatments, Drapes, Rods, Shutters
    • Has fireplace: Yes
    • Fireplace features: Living Room, Wood Burning
    Interior area
    • Structure area source: Public Records
    • Total interior livable area: 3,361 sqft

    Property

    Parking
    • Total spaces: 2
    • Parking features: Garage - Attached
    Features
    • Levels: Two
    • Patio & porch: Screened, Covered, Front Porch, Rear Porch
    • Exterior features: Other, Stucco, Brick
    • Fencing: Wood, Vinyl
    • Has view: Yes
    • View description: Water
    • Has water view: Yes
    • Water view: Water
    • Waterfront features: Lake
    • Body of water: BLUE LAKE
    Lot
    • Size: 0.63 Acres
    • Dimensions: 118X256X80X200X170
    • Features: In County, Irregular Lot, Cul-de-sac, Street Dead-End
    • Residential vegetation: Mature Landscaping, Trees/Landscaped
    Details
    • Additional structures: Shed(s), Storage, Kennel/Dog Run
    • Parcel number: 071927007500000700
    • Zoning: R

    Construction

    Type & style
    • Home type: SingleFamily
    • Architectural style: Contemporary, Traditional
    • Property subtype: Single Family Residence
    Materials
    • wood frame
    • Foundation: Slab
    • Roof: Asphalt
    Condition
    • Completed
    • Year built: 1997

    Utilities & green energy

    • Sewer: Septic Tank
    • Water: Well
    • Utilities for property: Electricity Connected

    Community & HOA

    Community
    • Security: Security System Owned
    • Subdivision: BLUE LAKE BEND
    Location
    • Region: Eustis

    Financial & listing details

    • Price per square foot: $254/sqft
    • Tax assessed value: $604,621
    • Annual tax amount: $7,756
    • Listing terms: Cash, Conventional, VA Loan
    • Ownership: Fee Simple

    Price history

    DateEventPrice
    5/18/2022Sold$825,000$245/sqft
    Source: Public Record Report a problem
    4/2/2022Pending sale$825,000$245/sqft
    Source: Stellar MLS #T3360487 Report a problem
    3/25/2022Listed for sale$825,000+65%$245/sqft
    Source: Stellar MLS #T3360487 Report a problem
    11/12/2020Sold$500,000-8.8%$149/sqft
    Source: Public Record Report a problem
    9/12/2020Pending sale$548,000$163/sqft
    Source: DAVE LOWE REALTY, INC. #G5023834 Report a problem
    7/28/2020Price change$548,000-0.4%$163/sqft
    Source: DAVE LOWE REALTY, INC. #G5023834 Report a problem
    7/14/2020Pending sale$550,000$164/sqft
    Source: DAVE LOWE REALTY, INC. #G5023834 Report a problem
    5/18/2020Listed for sale$550,000$164/sqft
    Source: DAVE LOWE REALTY, INC. #G5023834 Report a problem
    4/15/2020Listing removed$550,000$164/sqft
    Source: DAVE LOWE REALTY, INC. #G5023834 Report a problem
    12/13/2019Listed for sale$550,000-8.3%$164/sqft
    Source: DAVE LOWE REALTY, INC. #G5023834 Report a problem
    4/30/2007Sold$600,000+175.9%$179/sqft
    Source: Public Record Report a problem
    12/18/2002Sold$217,500-42%$65/sqft
    Source: Public Record Report a problem
    10/3/2000Sold$375,000+1150%$112/sqft
    Source: Public Record Report a problem
    3/2/1994Sold$30,000$9/sqft
    Source: Public Record Report a problem

    Public tax history

    YearProperty taxesTax assessment
    2025$7,756 +5%$557,600 +5.8%
    2024$7,385 +6.7%$526,840 +3%
    2023$6,923 +53.4%$511,504 +42.4%
    2022$4,513 +4%$359,240 +3%
    2021$4,339 -35.1%$348,782 -18.2%
    2020$6,688 +2.2%$426,270 +8.3%
    2019$6,547 +15.5%$393,515 +10%
    2018$5,669 $357,741 +7.6%
    2017$5,669 +7.4%$332,385
    2016$5,278 -1.8%$332,385 +1.6%
    2015$5,376 -1.3%$327,184 +1.5%
    2014$5,449 +15.8%$322,457 +1.9%
    2013$4,707 -1%$316,311
    2012$4,755 -13.7%$316,311 -13.8%
    2011$5,508 -1.8%$366,860 -0.4%
    2010$5,607 +1.2%$368,235 +1.1%
    2009$5,539 -21.1%$364,196 -21.2%
    2008$7,019 +33.9%$462,005 +25.2%
    2007$5,241 -4.9%$369,117 +2.5%
    2006$5,509 +2.2%$360,115 +3%
    2005$5,391 +2.8%$349,627
    2004$5,245 -10.1%--
    2003$5,836 +21.1%$338,205 +3.3%
    2002$4,819 $327,261 +1%
    2001$4,819 +50.6%$324,163 +47.1%
    2000$3,199 $220,405
    Find assessor info on the county website

    Neighborhood: 32736

    Nearby schools

    GreatSchools rating
    Schools provided by the listing agent
    • Elementary: Eustis Elem
    • Middle: Eustis Middle
    • High: Eustis High School

    Source: The MLS. This data may not be complete. We recommend contacting the local school district to confirm school assignments for this home.

    Get a cash offer in 3 minutes
    Find out how much your home could sell for in as little as 3 minutes with a no-obligation cash offer.
    Estimated market value
    $852,300
    Get a cash offer in 3 minutes
    Find out how much your home could sell for in as little as 3 minutes with a no-obligation cash offer.
    Estimated market value
    $852,300