Skip main navigation
Off market
  • $1,085,200

    3472 Barristers Keepe Cir, Fairfax, VA 22031

    3beds
    2,532sqft
    SingleFamily
    Built in 1996
    3,484 Square Feet Lot
    $1,085,200 Zestimate®
    $429/sqft
    $4,185 Estimated rent

    Home value

    $1,085,200

    $1.03M - $1.14M

    $4,185/mo

    Zestimate® history
    Loading
    Loading...

    Owner options

    List your home for rent

    $4,185/mo

    Rent Zestimate®

    Find your next renter with Zillow Rental Manager. Plus, with online applications, you can quickly screen prospective tenants – for free.

    Learn more

    $4,185/mo

    Rent Zestimate®

    Refinance and save

    $6,826/mo

    Est. payment

    Refinancing to a lower rate could help reduce your monthly payments and save thousands over the life of the loan.

    See today's rates

    $6,826/mo

    Est. payment

    Explore your selling options

    Work with a Zillow partner agent

    Leverage their expertise and Zillow's premium Showcase listings to get your home seen by more buyers.

    Get started

    List with your own agent

    Get your home in front of millions of buyers by listing it on Zillow.

    Learn how to do it

    Sell it yourself

    Take full control of how buyers see your home on Zillow by listing For Sale by Owner (FSBO).

    List your home

    What's special

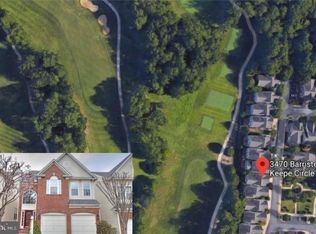
    Impeccable colonial home overlooks Army Navy Country Club golf course! So sit on your back deck, watch the sunset, and enjoy serenity only a handful of Barristers Keepe's homes have to offer. This gated community greets you with a gorgeous front courtyard fountain and extra guest parking if needed. The two story foyer with an elegant chandelier makes for a one-of-a kind greeting. Noteworthy flooring updates include glistening refinished hardwood floors throughout the main level and stairs that guide you to the new carpet flowing through the upper level. Main floor features a spacious dining room with a bonus room that could be used as a private office. Living room and dining room showcases their own separate gas fireplaces with a custom built in bookshelf nestled in the living room. Newly upgraded kitchen counters, built in microwave above wall oven, and a kitchen eat-in with bay floor-ceiling windows provides plenty of natural light throughout the kitchen and family room. The "dish-washer" will appreciate the sink overlooking the family room and fireplace to give an open feel concept. Family room opens to a large deck, with plenty of space to entertain family and friends. Not to mention- the most magnificent sunset views that can be found as you sit comfortably on the back deck. Head upstairs to the open foyer area that can be used as an office, sitting area, or anything your imagination can create. Primary bedroom, again overlooking the green space of the golf course, with a split-level concept creates an abundance of space that is sun drenched with light - plus it includes a medium and large walk-in closet. The primary bathroom boasts of a double sink, shower stall, and a vast clover shape tub that also oversees the tremendous backyard view. Looking to head to the basement with the laundry? Not here, with its convenient bedroom level laundry room. Two spacious bedrooms and a full bathroom with double sinks complete this upper level. The walk-out basement is yours to imagine! Commuters will love that this home is located off Pickett Road and only minutes to Vienna Metro, I495 and 66. Great trail access to Fair City Mall, Mantua Park, and Daniels Run Park. Neighbors regularly get together by the fountain to enjoy each other's company, giving that small-town feel. This home is one you must see in person and become part of a beautiful community.

    This property is off market, which means it's not currently listed for sale or rent on Zillow. This may be different from what's available on other websites or public sources.

    Facts & features

    Interior

    Bedrooms & bathrooms
    • Bedrooms: 3
    • Bathrooms: 3
    • Full bathrooms: 2
    • 1/2 bathrooms: 1
    Heating
    • Forced air, Gas
    Cooling
    • Central
    Appliances
    • Included: Dishwasher, Dryer, Microwave, Refrigerator, Washer
    Features
    • Has fireplace: Yes
    Interior area
    • Total interior livable area: 2,532 sqft

    Property

    Parking
    • Parking features: Garage - Attached
    Features
    • Exterior features: Vinyl, Brick
    Lot
    • Size: 3,484 Square Feet
    Details
    • Parcel number: 58119017

    Construction

    Type & style
    • Home type: SingleFamily
    • Architectural style: Colonial
    Materials
    • masonry
    • Roof: Asphalt
    Condition
    • Year built: 1996

    Community & HOA

    HOA
    • Has HOA: Yes
    • HOA fee: $180 monthly
    Location
    • Region: Fairfax

    Financial & listing details

    • Price per square foot: $429/sqft
    • Tax assessed value: $999,100
    • Annual tax amount: $10,541

    Price history

    DateEventPrice
    5/24/2021Sold$870,000+7.4%$344/sqft
    Source: Public Record Report a problem
    4/21/2021Pending sale$810,000$320/sqft
    Source: Long & Foster Broker Feed #VAFC121282 Report a problem
    4/15/2021Listed for sale$810,000+126.9%$320/sqft
    Source: Long & Foster Broker Feed #VAFC121282 Report a problem
    12/30/1996Sold$356,930$141/sqft
    Source: Public Record Report a problem

    Public tax history

    YearProperty taxesTax assessment
    2025$10,541 +17.6%$999,100 +14.9%
    2024$8,960 +3.4%$869,900 +2.9%
    2023$8,665 -1%$845,400
    2022$8,750 +7%$845,400 +11.1%
    2021$8,179 +5.7%$760,800
    2020$7,740 --
    2019$7,740 +1.4%$720,000
    2018$7,632 +100%$720,000
    2017$3,816 $720,000
    2016$3,816 -46.4%$720,000 +6.4%
    2015$7,121 +6.4%$676,900 +5.2%
    2014$6,692 $643,500
    2013-- $643,500 -2%
    2012-- $656,600 +1.3%
    2011-- $648,300 +3%
    2010-- $629,400 -3%
    2009-- $648,900
    2008-- --
    2007-- --
    2006-- --
    2005-- --
    2004-- --
    2003-- --
    2002-- $427,500 +12%
    2001-- $381,800 +9.3%
    2000-- $349,300
    Find assessor info on the county website

    Neighborhood: 22031

    Nearby schools

    GreatSchools rating
    Schools provided by the listing agent
    • Elementary: DANIELS RUN
    • Middle: LANIER
    • High: FAIRFAX
    • District: FAIRFAX COUNTY PUBLIC SCHOOLS

    Source: The MLS. This data may not be complete. We recommend contacting the local school district to confirm school assignments for this home.

    Get a cash offer in 3 minutes
    Find out how much your home could sell for in as little as 3 minutes with a no-obligation cash offer.
    Estimated market value
    $1,085,200
    Get a cash offer in 3 minutes
    Find out how much your home could sell for in as little as 3 minutes with a no-obligation cash offer.
    Estimated market value
    $1,085,200